
BEDS4
BATHS3 full
SQUARE FEET2,629
MLS#OM731704
STATUSActive
PROPERTY TYPEResidential - Single Family
SUBDIVISIONVILLAGES OF PARKWOOD
Property Description
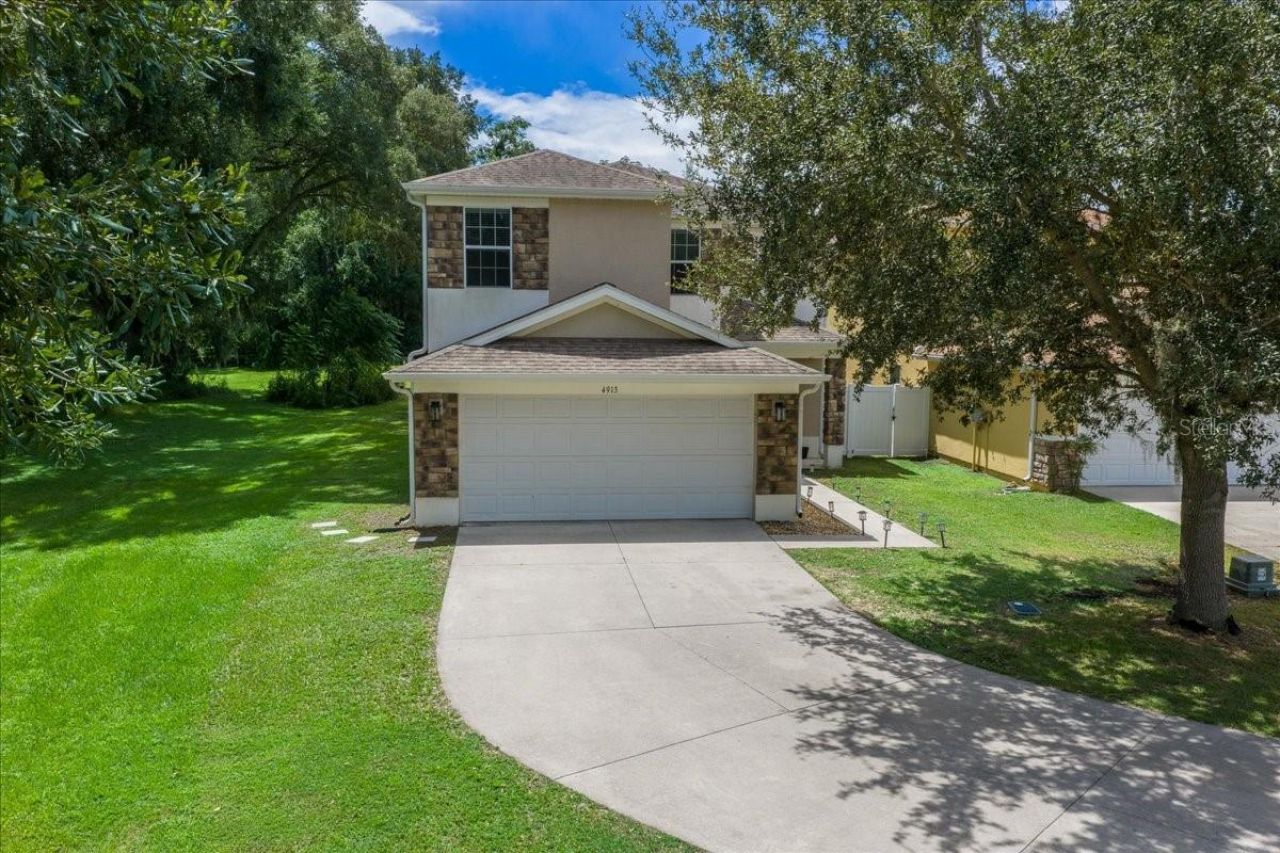
Discover exceptional space and value in gated Parkwood! Priced at $355,000, this spacious 4-bedroom, 3-full-bathroom home offers 2,629 square feet of living space at approximately $135 per square foot, featuring the largest floor plan offered in the community. Nestled on a quiet cul-de-sac, this home combines comfort, flexibility and an inviting Central Florida lifestyle. Designed with multigenerational living in mind, the versatile floor plan features a first-floor bedroom with a walk-in closet and adjoining full bathroom, ideal for extended family, guests or a private home office. Upstairs, the spacious primary suite offers an en-suite bathroom and oversized walk-in closet.Enjoy new slate tile flooring throughout the first floor, generous living and dining areas, and a beautifully appointed kitchen featuring extended countertops, cherry-wood cabinetry, stainless-steel appliances, a new refrigerator and breakfast bar. The open kitchen and living area make everyday living and entertaining effortless.Step outside to a fully fenced backyard and covered lanai, perfect for relaxing or entertaining. Notable upgrades include a new HVAC system (2025), new water heater (2026), EV charging station, SmartFlex instant water heater, triple saltwater filtration system and epoxy-coated two-car garage.Located in Oxford, adjacent to The Villages, Parkwood offers a golf-cart-friendly lifestyle with convenient access to shopping, dining, medical facilities and schools. Enjoy gated community amenities including a resort-style pool and spa, clubhouse, fitness center, playground, tennis and basketball courts.More space, more flexibility and exceptional value at $355,000! Experience the comfort and convenience of Parkwood living in one of the community's largest floor plans.
Property Features
Property Type: Residential - Single Family
Cooling: Central Air
Fenced: Yes
Garage: 2 car attached
Heating: Central
Home Style: Ranch
Lot Size: 0.10 Acres
Roof Type: Shingle
Stories: 2.0
Taxes: $4,122
Year Built: 2012
Amenities
Accessibility Features
Ceiling Fans(s)
Eat-in Kitchen
High Ceilings
Kitchen/Family Room Combo
Open Floorplan
PrimaryBedroom Upstairs
Solid Wood Cabinets
Thermostat
Walk-In Closet(s)
Window Treatments
Lighting
Private Entrance
Private Mailbox
Private Yard
Rain Gutters
Sidewalk
Storage
Feature Descriptions
Accessibility Features: Accessible Approach with Ramp, Accessible Bedroom, Accessible Closets, Accessible Full Bath
Additional Rooms: Breakfast Room Separate, Formal Dining Room Separate, Interior In-Law Suite w/No Private Entry
Appliances: Dishwasher, Dryer, Electric Water Heater, Microwave, Range, Refrigerator, Washer, Water Filtration System
Community Features: Clubhouse, Fitness Center, Gated Community - No Guard, Playground, Pool, Tennis Court(s)
Days on Site: 69
Directions: From Ocala, take CR-475 S to CR-42 E. Turn right on US-301 S, left on CR-104, then right on CR-101. Turn right into Parkwood on NE 123rd Trail. Continue through first roundabout; take Maplewood exit at second roundabout. Right on NE 123rd Ln, left on NE 4
Exterior: Stucco, Frame
Fencing: Fenced, Vinyl
Flood Zone Code: X
Flooring: Carpet, Slate, Tile
Foundation: Slab
Garage Dimensions: 20x21
HOA Fee: 80/ Monthly
HOA Y/N: Yes
Home Warranty Y/N: No
Listing Terms: Cash, Conventional, FHA, USDA Loan
Lot: Cleared, Cul-De-Sac, Landscaped, Level, Street Dead-End, Paved
Lot Dimensions: 0.1
Other Equipment: Irrigation Equipment, Private Entrance, Private Yard
Ownership: Fee Simple
Parking: Covered, Driveway, Electric Vehicle Charging Station(s), Garage Door Opener
Parking Notes: Covered, Driveway, Electric Vehicle Charging Station
Patio/Porch: Covered, Front Porch, Rear Porch
Pets Allowed: Yes
Pets Restrictions: See page 18 of Covenants.
Property Attached Y/N: No
Property Sub-Type: Single Family Residence
Security: Security Lights, Security System Owned, Smoke Detector(s)
Sewer: Public Sewer
Showing Instructions: Appointment Only, ShowingTime
Special Sale Provisions: None
Utilities: BB/HS Internet Available, Electricity Connected, Sewer Connected, Underground Utilities, Water Connected
Vegetation: Trees/Landscaped
Water: Public
Water Access Y/N: No
Windows: Shades, Window Treatments
Zoning: PUD
Room Sizes
Dining Room: 17x20
Kitchen: 11x13
Living Room: 18x20
Dinette: 9x9
Primary Bedroom: 19x18
Primary Bathroom: 10x21
Bedroom 2: 10x13
Bedroom 3: 14x14
Bathroom 2: 5x11
Laundry: 5x6
Bedroom 4: 11x11
Listed By / Shown By
Listed By
Agency Name: PROFESSIONAL REALTY OF OCALA
Agency Contact: 352-426-0379
Shown By
Agent Name: Betsey Fisher-Labour
Agent Phone: (386) 775-7778
Agency Title: Glory International Real Estate Company

Estimate Your Payment
Estimated Payment
$ 1,237.12 per month $790.08 Principal & Interest $343.50 Property Tax $103.54 Homeowner's Insurance
4913 NE 122nd Avenue | MLS# OM731704
This single family home located at 4913 NE 122nd Avenue, Oxford, FL 34484 is currently listed for sale with an asking price of $355,000. This property was built in 2012 and has 4 bedrooms and 3 full baths with 2629 sq. ft. NE 122nd Avenue is located in the VILLAGES OF PARKWOOD subdivision. Search VILLAGES OF PARKWOOD real estate on blabour.gloryire.com today.