
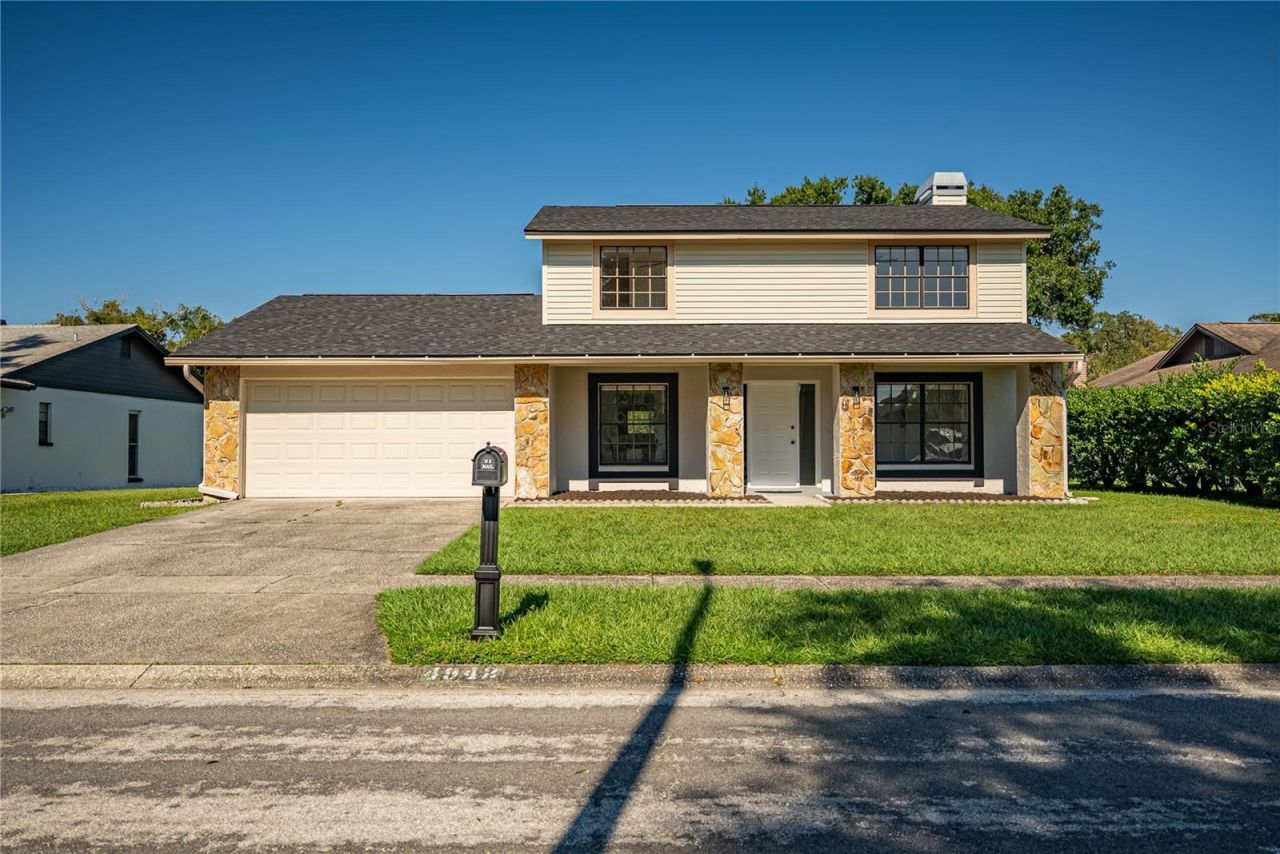
BEDS3
BATHS2 full 1 partial
SQUARE FEET1,822
MLS#TB8566971
STATUSActive
PROPERTY TYPEResidential - Single Family
SUBDIVISIONCOUNTRY PLACE WEST
Property Description
LOCATION, LOCATION, LOCATION!Featuring a NEW ROOF (2026), NO CDD FEES, AND NOT LOCATED IN A FLOOD ZONE!The kitchen is truly one of the most stunning highlights of this home! Beautifully updated with a sleek, modern, and design, it features BRAND-NEW APPLIANCES, INCLUDING A DOUBLE OVEN, combining elegance, convenience, and functionality. Whether you're preparing everyday meals or entertaining guests, this gorgeous kitchen offers an exceptional space to enjoy, complemented by beautiful views of the backyard and its peaceful natural surroundings.Step inside and discover a beautifully updated home featuring FRESH INTERIOR AND EXTERIOR PAINT, BRAND-NEW FLOORING THROUGHOUT BOTH THE FIRST AND SECOND FLOORS, and beautifully updated bathrooms with modern, elegant finishes. Every detail has been thoughtfully selected to create a fresh, stylish, and welcoming atmosphere.THIS HOME TRULY HAS IT ALL! A beautiful lake to enjoy during the summer, a charming original fireplace for cozy winter evenings, and the space, comfort, and tranquility you've been looking for all year round.A special place where modern style meets the natural beauty of waterfront living.DON'T MISS THIS INCREDIBLE OPPORTUNITY! Schedule your private showing today and discover everything this beautiful Tampa home.
Property Features
Property Type: Residential - Single Family
Cooling: Central Air
Heating: Electric
Lot Size: 0.18 Acres
Roof Type: Shingle
Stories: 2.0
Taxes: $2,488
Year Built: 1984
Amenities
Carbon Monoxide Detector(s)
Ceiling Fans(s)
Walk-In Closet(s)
Private Mailbox
Private Yard
Feature Descriptions
Appliances: Dishwasher, Disposal, Electric Cooktop, Electric Water Heater, Freezer, Microwave, Refrigerator
Days on Site: 1
Directions: From N Dale Mabry Hwy, head north past Waters Ave. Turn left onto Ehrlich Rd, then right onto Hutchinson Rd. Turn right onto Country Lake Dr, then left onto Pennsbury Dr. The property will be on your right at 4942 Pennsbury Dr.
Exterior: Block
Fireplace: Family Room, Wood Burning
Fireplace Y/N: Yes
Flood Zone Code: X*
Flooring: Ceramic Tile, Luxury Vinyl
Foundation: Slab
HOA Fee: 100/ Annually
HOA Y/N: Yes
Home Warranty Y/N: No
Listing Terms: Cash, Conventional, FHA, VA Loan
Lot Dimensions: 0.18
Other Equipment: Private Yard, Smart Thermostat
Ownership: Fee Simple
Patio/Porch: Porch, Screened
Pets Allowed: Cats OK, Dogs OK
Property Attached Y/N: No
Property Sub-Type: Single Family Residence
Sewer: Public Sewer
Showing Instructions: Go Direct, Lock Box Coded, ShowingTime
Special Sale Provisions: None
Utilities: Public
Water: Public
Water Access Y/N: No
Windows: Carbon Mono/Detector
Zoning: PD
Room Sizes
Primary Bedroom: 14x16
Bedroom 2: 10x14
Bedroom 3: 10x14
Primary Bathroom: 10x12
Bathroom 2: 10x11
Bonus Room: 12x12
Florida Room: 12x12
Bathroom 1: 10x10
Living Room: 12x15
Kitchen: 13x15
Listed By / Shown By
Listed By
Agency Name: AVENUE HOMES LLC
Agency Contact: 813-504-0157
Shown By
Agent Name: Betsey Fisher-Labour
Agent Phone: (386) 775-7778
Agency Title: Glory International Real Estate Company

Estimate Your Payment
Estimated Payment
$ 1,566.64 per month $1,201.81 Principal & Interest $207.33 Property Tax $157.50 Homeowner's Insurance
4942 Pennsbury Drive | MLS# TB8566971
This single family home located at 4942 Pennsbury Drive , Tampa, FL 33624 is currently listed for sale with an asking price of $540,000. This property was built in 1984 and has 3 bedrooms and 2 full and 1 partial baths with 1822 sq. ft. Pennsbury Drive is located in the COUNTRY PLACE WEST subdivision. Search COUNTRY PLACE WEST real estate on blabour.gloryire.com today.