
BEDS4
BATHS2 full 1 partial
SQUARE FEET1,933
MLS#O6439273
STATUSActive
PROPERTY TYPEResidential - Single Family
SUBDIVISIONLEOMAS LNDG
Property Description
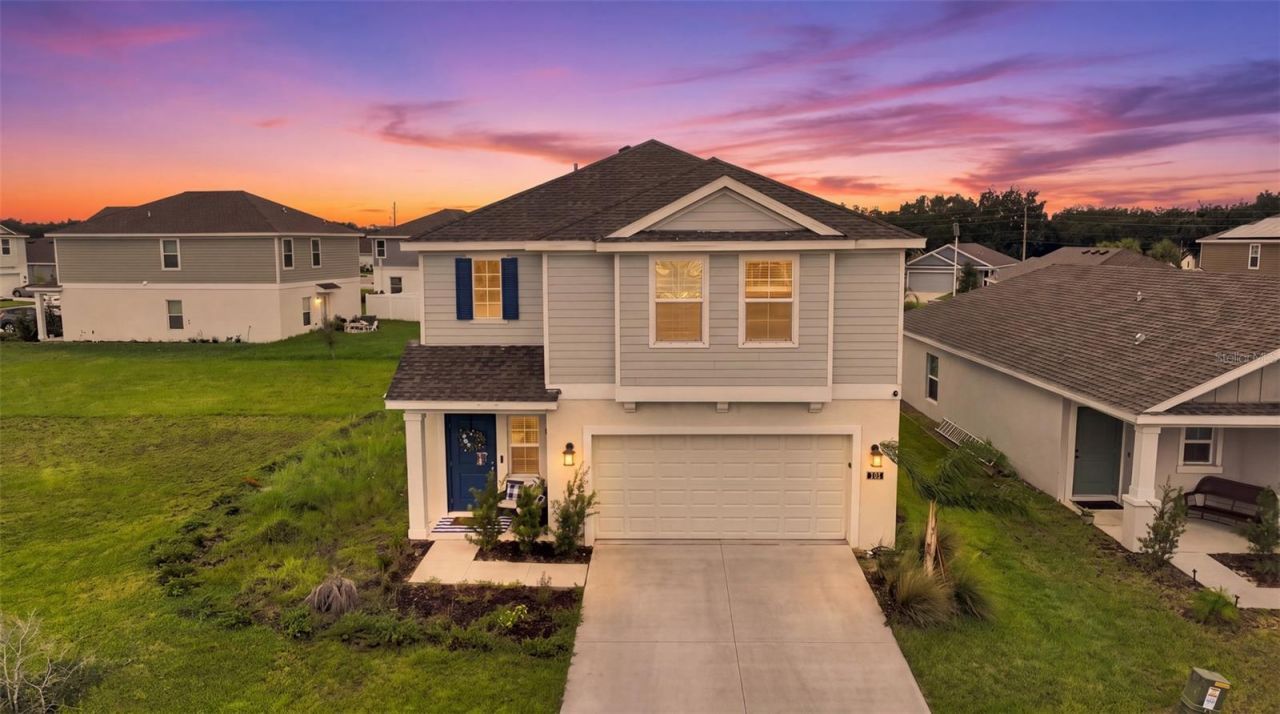
TENANT IN PLACE THROUGH JULY 2027: AN INCOME PROPERTY TODAY OR YOUR FUTURE HOME. Seller is offering $5,000 toward the buyer's closing costs with a full-price offer. Buy now and collect rent from a tenant already in place, or lock in a newer home at today's price and move in when the lease ends. This 2024-built, 4-bedroom, 2.5-bath home with a loft sits on an oversized corner homesite of approximately 1/4 acre, significantly larger than typical lots in Leoma's Landing, with an irrigation system already in place. The open great room, dining area, and kitchen flow together, and the kitchen features a large center island, solid-surface counters, and a walk-in pantry. A first-floor powder room serves guests, and sliding glass doors open to the backyard. Upstairs, a flexible loft works as an office or second living area. The owner's suite includes dual vanities, a walk-in shower, and an oversized walk-in closet, and three more bedrooms share a full bath, with laundry on the bedroom level. An attached two-car garage adds storage. The HOA includes Spectrum internet and access to the community pool, park, and playground. Historic Downtown Lake Wales, Bok Tower Gardens, and Lake Kissimmee State Park are all nearby. Lease details are available to qualified buyers. Please do not disturb the tenant; showings by appointment only.
Property Features
Property Type: Residential - Single Family
Cooling: Central Air
Garage: 2 car attached
Heating: Central
Lot Size: 0.25 Acres
Roof Type: Shingle
Stories: 2.0
Taxes: $7,696
Year Built: 2024
Amenities
Ceiling Fans(s)
Eat-in Kitchen
High Ceilings
In Wall Pest System
Kitchen/Family Room Combo
Open Floorplan
Solid Surface Counters
Solid Wood Cabinets
Thermostat
Walk-In Closet(s)
Feature Descriptions
Additional Rooms: Loft
Appliances: Dishwasher, Disposal, Dryer, Microwave, Range, Refrigerator, Washer
Community Features: Park, Street Lights
Days on Site: 49
Directions: Head south on I-4 and take exit 55 heading south on Hwy-27, make a left on Waverly Road, make a right on C F Kinney Road, community is on the right.
Exterior: Block, Stucco
Flood Zone Code: X
Flooring: Carpet, Ceramic Tile
Foundation: Slab
HOA Fee: 224/ Quarterly
HOA Y/N: Yes
Home Warranty Y/N: No
Listing Terms: Cash, Conventional, FHA, VA Loan
Lot: Landscaped, Sidewalk, Paved, Private
Lot Dimensions: 0.25
Other Equipment: Irrigation Equipment
Ownership: Fee Simple
Parking: Driveway, Garage Door Opener
Parking Notes: Driveway, Garage Door Opener
Patio/Porch: Patio
Pets Allowed: Yes
Pets Restrictions: The buyer/buyer's agent is responsible for verifying all information pertaining to this property, including square footage, room sizes, conditions, rules, regulations, pet restrictions and rental restrictions.
Property Attached Y/N: No
Property Sub-Type: Single Family Residence
Sewer: Public Sewer
Showing Instructions: 24 Hour Notice, Appointment Only, Call Listing Agent, Do Not Contact Tenants, No Lockbox, See Remarks, ShowingTime
Special Sale Provisions: None
Utilities: Cable Available, Cable Connected, Electricity Available, Electricity Connected, Fiber Optics, Public, Sewer Available, Sewer Connected, Underground Utilities, Water Available, Water Connected
Vegetation: Trees/Landscaped
Water: Public
Water Access Y/N: No
Windows: Blinds, Window Treatments
Room Sizes
Great Room: 14x18
Kitchen: 14x9
Dining Room: 14x10
Primary Bedroom: 14x13
Bedroom 2: 11x10
Bedroom 3: 10x11
Bedroom 4: 10x10
Loft: 14x9
Local Schools
High School: Winter Haven Senior
Middle School: McLaughlin Academy Of Excellence
Elementary School: Spook Hill Elem
Listed By / Shown By
Listed By
Agency Name: EXP REALTY LLC
Agency Contact: 888-883-8509
Shown By
Agent Name: Betsey Fisher-Labour
Agent Phone: (386) 775-7778
Agency Title: Glory International Real Estate Company

Estimate Your Payment
Estimated Payment
$ 1,368.81 per month $643.19 Principal & Interest $641.33 Property Tax $84.29 Homeowner's Insurance
506 Bell Prairie Circle | MLS# O6439273
This single family home located at 506 Bell Prairie Circle, Lake Wales, FL 33859 is currently listed for sale with an asking price of $289,000. This property was built in 2024 and has 4 bedrooms and 2 full and 1 partial baths with 1933 sq. ft. Bell Prairie Circle is located in the LEOMAS LNDG subdivision. Search LEOMAS LNDG real estate on blabour.gloryire.com today.