
BEDS4
BATHS2 full 1 partial
SQUARE FEET2,168
MLS#TB8529393
STATUSActive
PROPERTY TYPEResidential - Single Family
SUBDIVISIONCROSSWINDS EAST
Property Description
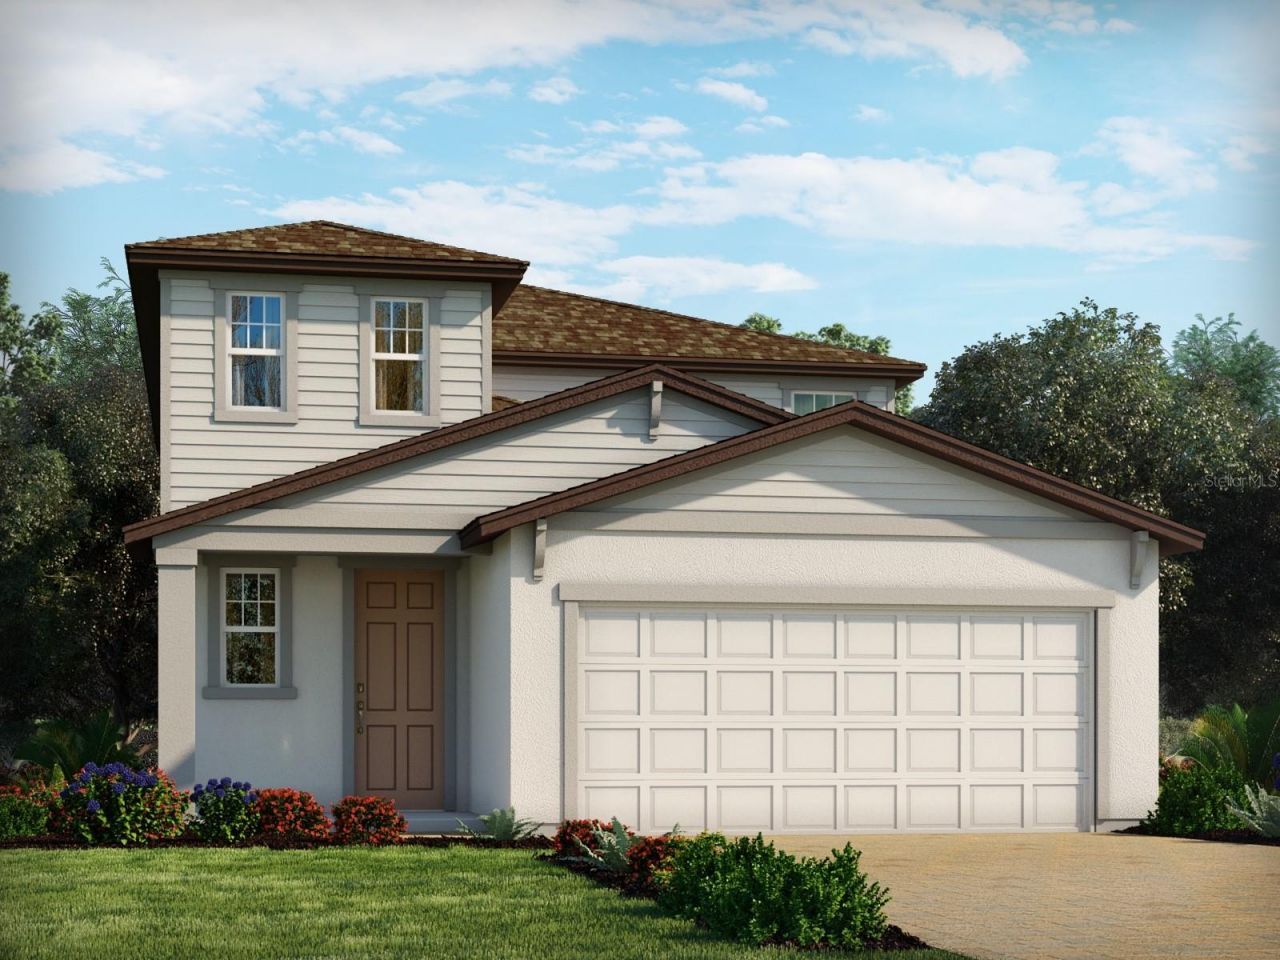
Under Construction. Brand new, energy-efficient home available by Aug 2026! First-floor primary suite ensures everyone has their own private space. Second floor offers a spacious loft that can be used to best fit your family's needs. Enjoy preparing meals with your family in the open kitchen with spacious work island. Now selling, Crosswinds Classic Series offers single-family homes in Davenport and Haines City. Residents will have access to an array of resort-style amenities including a pool and cabana, 2 dog parks, playground, walking trails, and 2 sports fields. Schedule an appointment today. Each of our homes is built with innovative, energy-efficient features designed to help you enjoy more savings, better health, real comfort and peace of mind.
Property Features
Property Type: Residential - Single Family
Cooling: Central Air
Garage: 2 car attached
Heating: Electric, Heat Pump
Home Style: Florida
Lot Size: 0.10 Acres
Roof Type: Shingle
Stories: 2.0
Taxes: $1
Year Built: 2026
Amenities
Open Floorplan
Split Bedroom
Stone Counters
Thermostat
Walk-In Closet(s)
Window Treatments
Sidewalk
Sliding Doors
Feature Descriptions
Appliances: Dishwasher, Disposal, Dryer, Electric Water Heater, Exhaust Fan, Microwave, Range, Washer
Association Amenities: Park, Pool, Trail(s)
Builder: Meritage Homes
Community Features: Park, Pool, Sidewalks, Street Lights
Directions: Get on FL-408 W. Continue on FL-408 W. Take FL-429 S to Champions Gate Blvd/Osceola Polk Line Rd in Four Corners. Take exit 58 from I-4 W. Take Heritage Pass, Pine Tree Trail, Ernie Caldwell Blvd, County Rd 547/Lee Jackson Hwy, and Power Line Rd to Katrin
Disaster Mitigation: Above Flood Plain
Energy Efficient: Appliances, HVAC, Insulation, Roof, Thermostat, Water Heater, Windows
Exterior: Block, Cement Siding, Stucco, Frame
Flood Zone Code: X
Flooring: Carpet, Ceramic Tile
Foundation: Slab
Garage Dimensions: 15x20
HOA Fee: 150/ Quarterly
HOA Y/N: Yes
Home Warranty Y/N: Yes
Listing Terms: Cash, Conventional, FHA, VA Loan
Lot Dimensions: 0.1
Model: Yellowstone
Other Equipment: Irrigation Equipment
Ownership: Fee Simple
Parking: Driveway, Garage Door Opener
Parking Notes: Driveway, Garage Door Opener
Patio/Porch: Covered, Front Porch, Patio
Pets Allowed: Yes
Property Attached Y/N: No
Property Sub-Type: Single Family Residence
Security: Security System, Smoke Detector(s)
Sewer: Public Sewer
Showing Instructions: Contact Call Center
Special Sale Provisions: None
Utilities: Cable Available, Electricity Connected, Fire Hydrant, Phone Available, Public, Sewer Connected, Underground Utilities, Water Connected
Water: Public
Water Access Y/N: No
Windows: ENERGY STAR Qualified Windows
Zoning: RES
Room Sizes
Kitchen: 8x13
Great Room: 14x14
Primary Bedroom: 13x14
Bedroom 2: 12x13
Bedroom 3: 11x13
Bedroom 4: 11x13
Local Schools
High School: Ridge Community Senior High
Middle School: Boone Middle
Elementary School: Eastside Elem
Listed By / Shown By
Listed By
Agency Name: MERITAGE HOMES OF FL REALTY
Agency Contact: 813-703-8860
Shown By
Agent Name: Betsey Fisher-Labour
Agent Phone: (386) 775-7778
Agency Title: Glory International Real Estate Co

Estimate Your Payment
Estimated Payment
$ 903.59 per month $798.82 Principal & Interest $0.08 Property Tax $104.69 Homeowner's Insurance
5322 Willow Creek | MLS# TB8529393
This single family home located at 5322 Willow Creek , Haines City, FL 33844 is currently listed for sale with an asking price of $358,930. This property was built in 2026 and has 4 bedrooms and 2 full and 1 partial baths with 2168 sq. ft. Willow Creek is located in the CROSSWINDS EAST subdivision. Search CROSSWINDS EAST real estate on blabour.gloryire.com today.