
BEDS4
BATHS3 full 1 partial
SQUARE FEET3,034
MLS#O6456504
STATUSActive
PROPERTY TYPERental - Single Family
SUBDIVISIONBENTLEY PLACE
Property Description
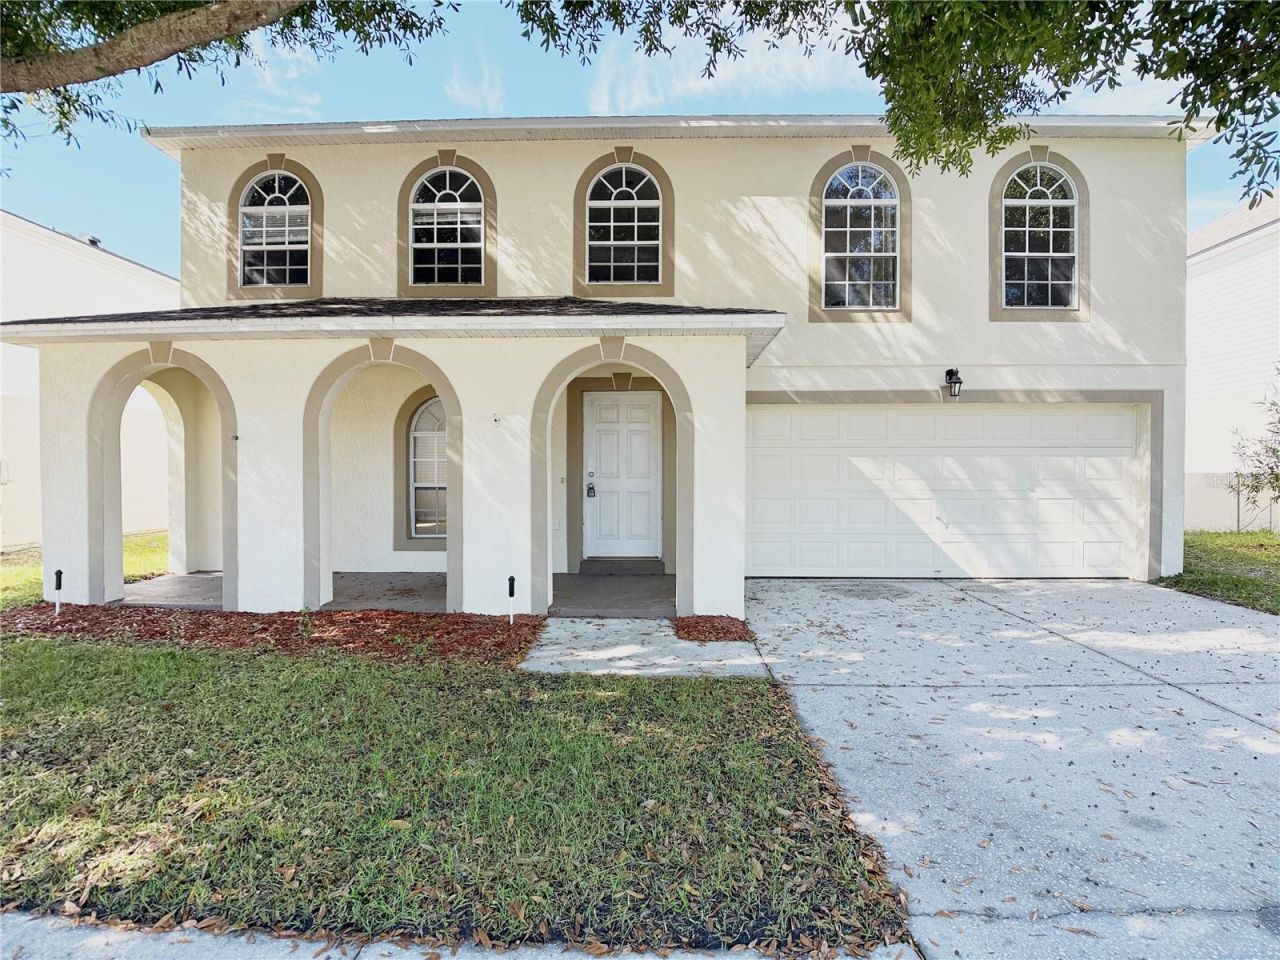
Move-In Ready! Fresh Interior Paint! Pet Friendly! Spacious Loft!Beautiful two-story home featuring 4 bedrooms, 3.5 bathrooms, and 3,034 square feet of heated living space! This home offers an abundance of room and a versatile layout designed for comfortable living. The kitchen features ample cabinet and countertop space, a center island with a convenient prep sink, a large walk-in pantry, and a full appliance package including a refrigerator, stove, dishwasher, and microwave.The oversized primary suite offers a generous walk-in closet and a private bathroom with a relaxing soaking tub, separate walk-in shower, and dual-sink vanity. All four bedrooms are conveniently located upstairs. Enjoy separate living, family, and dining rooms, along with an additional upstairs loft ideal for a home office, media room, or game room.Additional features include fresh interior paint, neutral colors, vinyl plank flooring in the bedrooms and dining room, tile flooring in the family room and wet areas, ceiling fans throughout, a two-car garage, two AC units for added comfort, and washer and dryer hookups.Conveniently located near Cypress Gardens, shopping, restaurants, and other Winter Haven attractions. Pet friendly and ready for immediate occupancy! Don't miss the opportunity to make this beautiful home yours!
Property Features
Property Type: Rental - Single Family
Cooling: Central Air
Heating: Central
Lot Size: 0.13 Acres
Year Built: 2006
Amenities
Ceiling Fans(s)
Eat-in Kitchen
High Ceilings
Kitchen/Family Room Combo
Living Room/Dining Room Combo
Open Floorplan
Thermostat
Walk-In Closet(s)
Feature Descriptions
Additional Rooms: Loft
Appliances: Dishwasher, Disposal, Microwave, Range, Refrigerator
Community Features: None
Days on Site: 2
Directions: From Davenport, take US-27 South toward Haines City. Turn right onto Cypress Gardens Boulevard (SR 540) and continue west. Turn right onto Cypress Gardens Road, then left onto Harbor Isle Boulevard. Turn left onto Chandler Drive. Continue to 5441 Chandler
Flood Zone Code: x
Flooring: Ceramic Tile, Vinyl
HOA Y/N: Yes
Home Warranty Y/N: No
Lease Terms: Twelve Months
Lot: In County
Number of Pets: 1
Parking: Driveway
Parking Notes: Driveway
Patio/Porch: Patio
Pets Allowed: Breed Restrictions, Yes
Pets Restrictions: Pets are case by case with owner approval. No aggressive breeds. Deposit may vary.
Pets Size: Small (16-35 Lbs.)
Pets Weight (Max): 35
Property Attached Y/N: No
Property Sub-Type: Single Family Residence
Showing Instructions: Appointment Only, See Remarks, ShowingTime
Water Access Y/N: No
Windows: Blinds
Listed By / Shown By
Listed By
Agency Name: RENT A FLORIDA HOME
Agency Contact: 863-232-6262
Shown By
Agent Name: Betsey Fisher-Labour
Agent Phone: (386) 775-7778
Agency Title: Glory International Real Estate Company

5441 Chandler Drive | MLS# O6456504
This property located at 5441 Chandler Drive , Winter Haven, FL 33884 is currently listed for rent with an asking price of $2,100 / Monthly. Search Winter Haven real estate on blabour.gloryire.com today.