
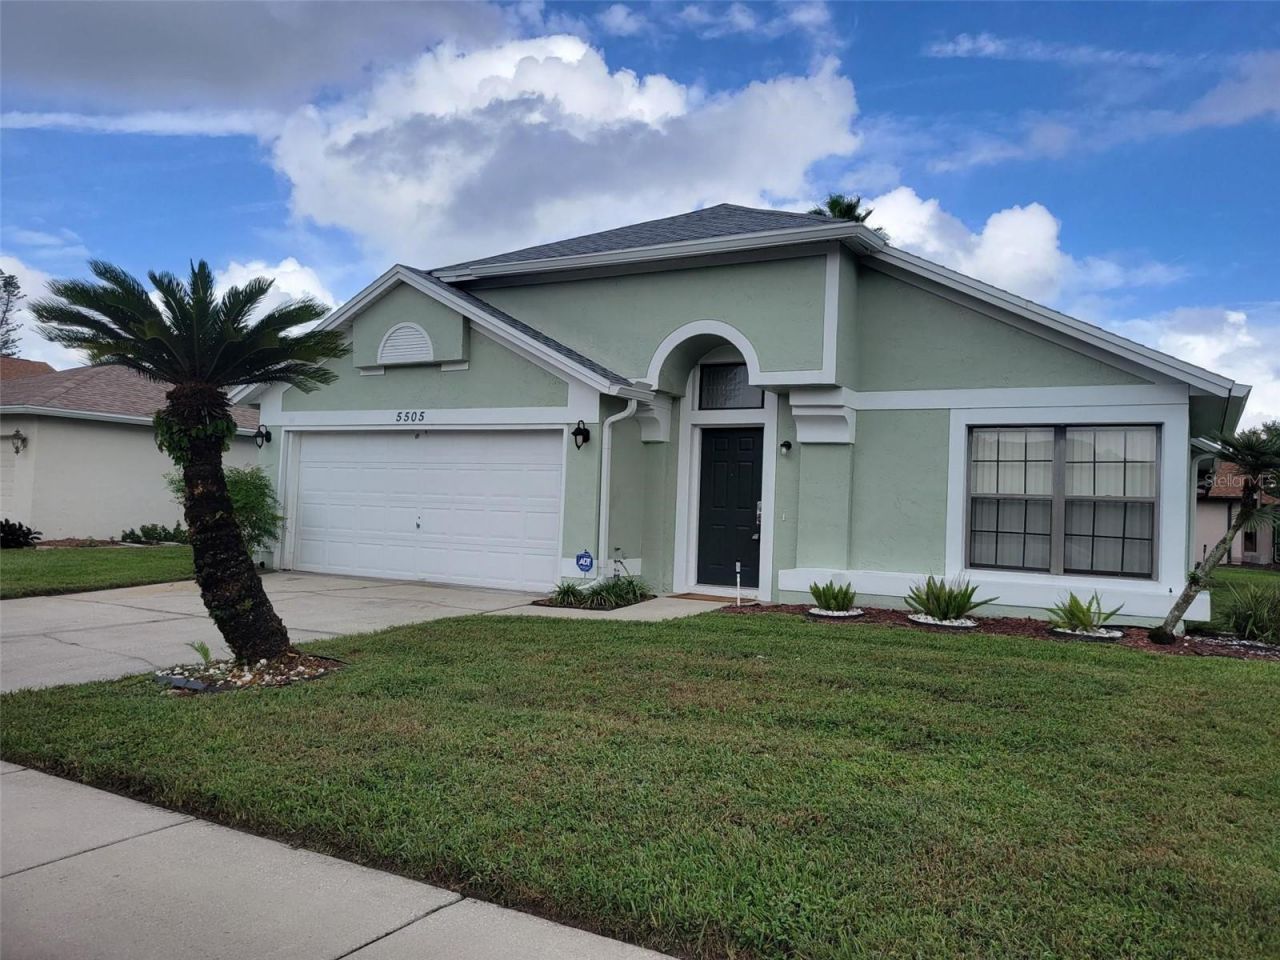
BEDS3
BATHS2 full
SQUARE FEET1,647
MLS#O6455663
STATUSActive
PROPERTY TYPERental - Single Family
SUBDIVISIONDEER CREEK VILLAGE
Property Description
Well Kept 3 Bed / 2 bath home in Deer Creek Village, Fully Renovated: New Vinyl Plank Flooring Throughout, Fresh Interior Paint, Granite Countertop in Kitchen, New Kitchen Stainless Steel Appliances, New Kitchen Backsplash, New Window Blinds, near Sea World. Separate Living and Family Rooms. Large Covered, Screened Enclosed Lanai. Pond View from Back Yard. Full size Washer & Dryer in 2 Car Garage. Short Walking distance to Community Pool, Playground, Tennis & Basketball Courts. No pets.
Property Features
Property Type: Rental - Single Family
Cooling: Central Air
Garage: 2 car attached
Heating: Central
Lot Size: 0.18 Acres
Stories: 1.0
Year Built: 1988
Amenities
Ceiling Fans(s)
Eat-in Kitchen
Living Room/Dining Room Combo
Primary Bedroom Main Floor
Solid Surface Counters
Split Bedroom
Thermostat
Walk-In Closet(s)
Sidewalk
Feature Descriptions
Additional Rooms: Family Room, Formal Living Room Separate
Appliances: Dishwasher, Disposal, Dryer, Electric Water Heater, Ice Maker, Microwave, Range, Refrigerator, Washer
Association Amenities: Basketball Court, Playground, Tennis Court(s)
Community Features: Playground, Pool, Sidewalks, Tennis Court(s), Street Lights
Days on Site: 4
Directions: From 1-4, east on SR 528 (Beach Line), south on Orangewood Blvd, cross Central Florida Parkway, Right on Deer Creek to 5505 on left
Flood Zone Code: X
Flooring: Ceramic Tile, Luxury Vinyl
HOA Y/N: Yes
Home Warranty Y/N: No
Lease Terms: Twelve Months
Lot: Corner Lot, City Limits, Landscaped, Level, Sidewalk, Paved
Lot Dimensions: 0.18
Other Equipment: Irrigation Equipment
Parking: Garage Door Opener, Ground Level
Parking Notes: Garage Door Opener, Ground Level
Patio/Porch: Covered, Rear Porch, Screened
Pets Allowed: No
Property Attached Y/N: No
Property Sub-Type: Single Family Residence
Security: Smoke Detector(s)
Sewer: Public Sewer
Showing Instructions: Combination Lock Box, ShowingTime
Utilities: Cable Connected, Electricity Connected, Fire Hydrant, Sewer Connected, Water Connected
Water: Public
Water Access Y/N: No
Water View: Pond
Windows: Blinds
Room Sizes
Living Room: 21x16
Family Room: 20x14
Kitchen: 16x10
Primary Bedroom: 15x11
Bedroom 2: 13x10
Bedroom 3: 10x10
Balcony/Porch/Lanai: 16x13
Local Schools
High School: Freedom High School
Middle School: Freedom Middle
Elementary School: Waterbridge Elem
Listed By / Shown By
Listed By
Agency Name: SENIOR TRANSITIONS REALTY, LLC
Agency Contact: 407-739-1716
Shown By
Agent Name: Betsey Fisher-Labour
Agent Phone: (386) 775-7778
Agency Title: Glory International Real Estate Company

5505 Deer Creek Drive | MLS# O6455663
This property located at 5505 Deer Creek Drive , Orlando, FL 32821 is currently listed for rent with an asking price of $2,600 / Monthly. Search Orlando real estate on blabour.gloryire.com today.