
BEDS4
BATHS2 full 1 partial
SQUARE FEET1,769
MLS#TB8543339
STATUSPending
PROPERTY TYPEResidential - Single Family
SUBDIVISIONSUGARWOOD GROVE
Property Description
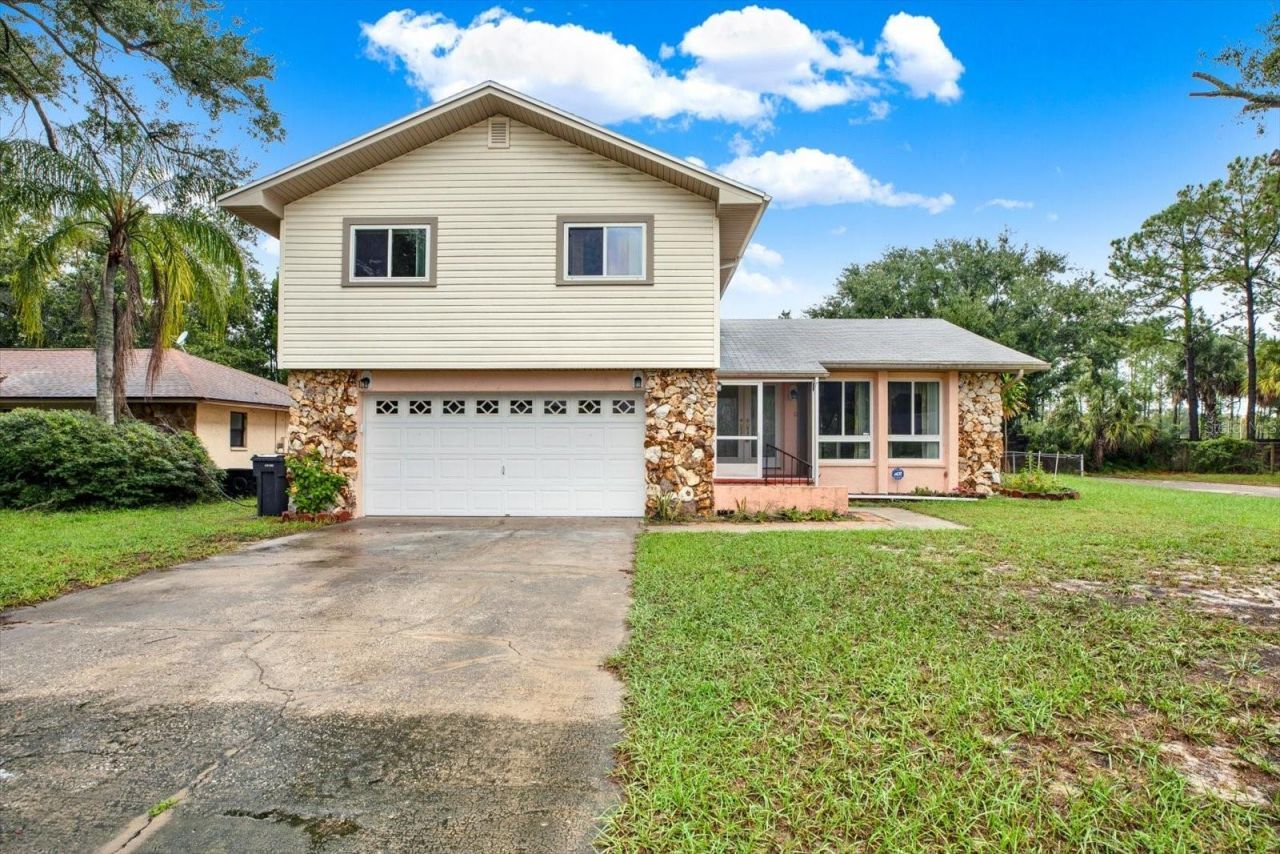
Under contract-accepting backup offers. Prime Citrus Park location with endless potential! Situated on a corner lot with no rear neighbors, this home features a layout designed for family living. The main level showcases a kitchen with adjacent dining and living rooms, plus a cozy sunken family room with a stone fireplace, French doors, and a half bath. All 4 bedrooms and 2 full baths are located upstairs, including a primary suite with an en-suite bath and three bedrooms sharing a full bath with a dual-sink vanity. Spanning the entire rear of the home, an expansive screen-enclosed patio with a quarter-block low wall offers dual access via French doors and sliders. The large, fully fenced backyard includes side-street access to an easement. The home also features a partial garage conversion/flex storage room that can readily be opened back up to accommodate a second vehicle. There are no HOA or CDD fees, allowing space to park a boat or RV. While the interior features original finishes in the kitchen and bathrooms, the home offers a functional layout and generous living space. Located near the Veterans Expressway, Tampa International Airport, local schools, and retail centers.
Property Features
Property Type: Residential - Single Family
Cooling: Central Air
Fenced: Yes
Garage: 1 car attached
Heating: Central, Electric
Lot Size: 0.21 Acres
Roof Type: Shingle
Stories: 2.0
Taxes: $2,482
Year Built: 1980
Amenities
Cathedral Ceiling(s)
Ceiling Fans(s)
Living Room/Dining Room Combo
PrimaryBedroom Upstairs
Thermostat
Walk-In Closet(s)
Window Treatments
Private Mailbox
Private Yard
Rain Gutters
Sidewalk
Feature Descriptions
Additional Rooms: Family Room, Storage Rooms
Appliances: Built-In Oven, Dishwasher, Disposal, Dryer, Electric Water Heater, Range, Refrigerator, Washer
Community Features: Park, Playground, Sidewalks, Tennis Court(s), Street Lights
Days on Site: 36
Directions: FL-589/Veterans Expwy to Exit 10 Ehrlich Rd. East on Ehrlich, right on Farmington Blvd, left on Fulmar Dr, right on Pentail Cir to home on right.
Exterior: Block, Stone, Vinyl Siding
Fencing: Chain Link
Fireplace: Family Room, Stone, Wood Burning
Fireplace Y/N: Yes
Flood Zone Code: X
Flooring: Carpet, Ceramic Tile, Wood
Foundation: Slab
Home Warranty Y/N: No
Listing Terms: Cash, Conventional, FHA, VA Loan
Lot: Corner Lot, Level, Sidewalk, Paved
Lot Dimensions: 0.21
Other Equipment: Private Yard
Other Structures: Shed(s)
Ownership: Fee Simple
Parking: Converted Garage, Driveway, Garage Door Opener, On Street
Parking Notes: Converted Garage, Driveway, Garage Door Opener, On St
Patio/Porch: Covered, Enclosed, Patio, Screened
Pets Allowed: Cats OK, Dogs OK, Yes
Property Attached Y/N: No
Property Sub-Type: Single Family Residence
Security: Security System, Smoke Detector(s)
Sewer: Public Sewer
Showing Instructions: Supra Lock Box, ShowingTime
Spa: Above Ground
Special Sale Provisions: None
Utilities: Cable Connected, Electricity Available, Phone Available, Public, Underground Utilities, Water Connected
Vegetation: Mature Landscaping, Oak Trees
Water: Public
Water Access Y/N: No
Zoning: RSC-6
Room Sizes
Primary Bedroom: 13.7x17
Kitchen: 9.8x10
Family Room: 17x12
Local Schools
High School: Sickles-HB
Middle School: Sergeant Smith Middle-HB
Elementary School: Northwest-HB
Listed By / Shown By
Listed By
Agency Name: KELLER WILLIAMS TAMPA CENTRAL
Agency Contact: 813-865-0700
Shown By
Agent Name: Betsey Fisher-Labour
Agent Phone: (386) 775-7778
Agency Title: Glory International Real Estate Company

Estimate Your Payment
Estimated Payment
$ 1,188.55 per month $867.97 Principal & Interest $206.83 Property Tax $113.75 Homeowner's Insurance
5527 Pentail Circle | MLS# TB8543339
This single family home located at 5527 Pentail Circle, Tampa, FL 33625 is currently listed for sale with an asking price of $390,000. This property was built in 1980 and has 4 bedrooms and 2 full and 1 partial baths with 1769 sq. ft. Pentail Circle is located in the SUGARWOOD GROVE subdivision. Search SUGARWOOD GROVE real estate on blabour.gloryire.com today.