
BEDS4
BATHS3 full
SQUARE FEET2,500
MLS#O6456321
STATUSActive
PROPERTY TYPEResidential - Single Family
SUBDIVISIONWINDSOR ESTATES
Property Description
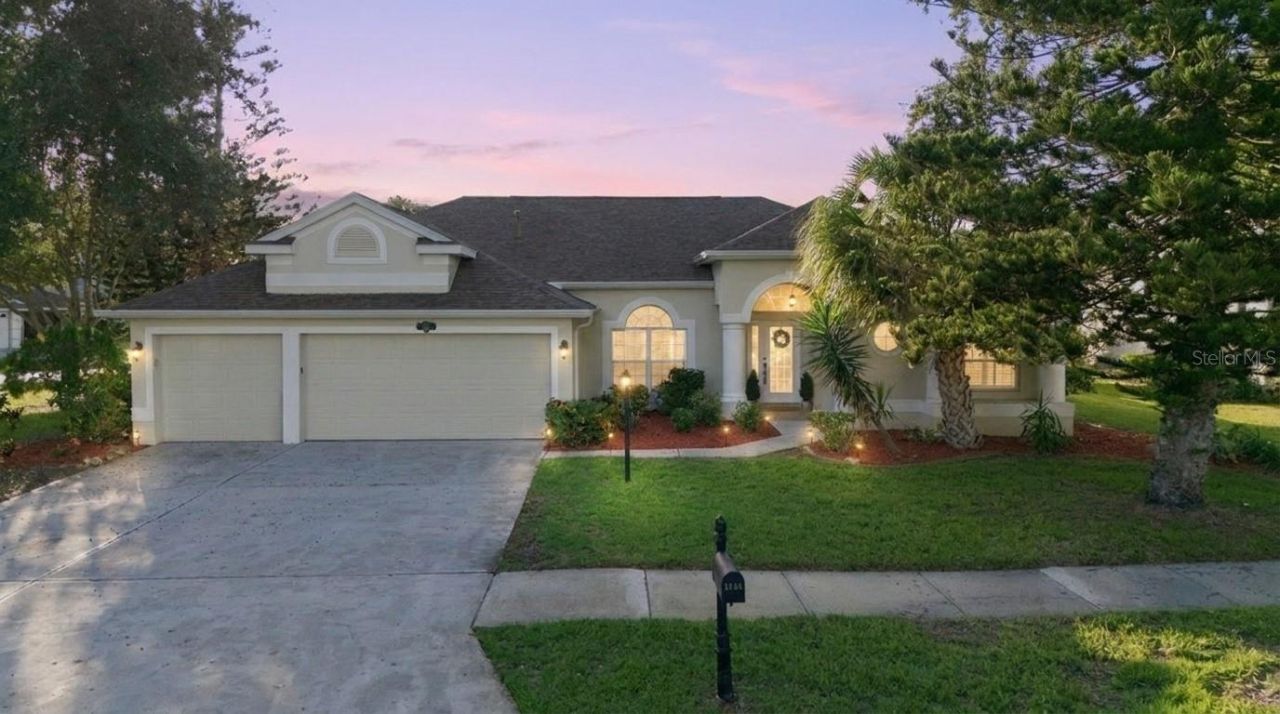
Set behind the gates of the exclusive Windsor Estates, this sprawling single story home offers 2,500 sq ft of thoughtfully designed living space, on an exceptional corner lot with no rear neighbors, direct waterfront setting, and a screened pool with covered patio framed by serene water views. The 3-way split floor plan creates true privacy across 4 bedrooms and 3 baths, including a separate guest suite with access to a full pool bath, ideal for visitors or multi-generational living. Imagine waking each morning to serene water views from your private primary retreat, then stepping out to a screened pool and covered patio where the day unfolds at your own pace. The oversized primary suite is thoughtfully positioned, offering poolside access, as well as 2 walk-in closets and an ensuite with dual vanities, a soaker tub, toilet closet, and a separate shower. Two secondary bedrooms share a hall full bath with a tub/shower combo, keeping day-to-day routines organized without sacrificing comfort.Entertain with ease in the formal living and dining spaces, then settle into the heart of the home where casual living, breakfast nook and counter bar flow into a kitchen built for real life. You will appreciate abundant cabinetry, updated stainless appliances, a natural gas cooktop, and a center island that anchors everything from weeknight meals to weekend hosting. Updated plank-style vinyl floors in the main living areas, high ceilings, a soft-neutral color palette, and oversized windows give the interior a bright, open feel, while multiple slider doors connect the living spaces to the pool and water beyond for seamless indoor-outdoor living.Outdoor living is paramount here, with a generous 0.36 acre corner lot and no rear neighbors creating a calmer backdrop for poolside afternoons and covered-patio dinners. Whether you are watching the water from the screened enclosure or enjoying the distinctive picturesque setting from inside, this home is designed to keep the view in reach throughout the day.Practical upgrades support peace of mind, including a 2020 roof, a 2023 Carrier HVAC system, and a 2026 natural gas Rheem hot water heater. A substantial laundry/mudroom off the kitchen and over-sized 3-garage provide convenience and storage while keeping everyday comings and goings streamlined, especially after the pool or a day out.Convenience is close at hand with pharmacy, banking, and dining all just a mile or two away. Foxtail Coffee at 1.2 miles, Home Depot at 1.2 miles, and Sprouts Farmers Market at 1.4 miles. For weekends on the water, the Florida Public Boat Ramp is 2.0 miles away, and Pineda Beach is 7.1 miles away, making it easy to shift from pool to shoreline without over planning. This is more than a home; it's a setting for the next chapter of your story. Don't miss the opportunity to own this original owner gem set on an exceptional corner lot. Schedule your private showing today and experience the unparalleled lifestyle awaiting you at 5866 Arlington Circle.
Property Features
Property Type: Residential - Single Family
Cooling: Central Air
Garage: 3 car attached
Heating: Central, Electric
Home Style: Florida, Ranch
Lot Size: 0.36 Acres
Roof Type: Shingle
Stories: 1.0
Taxes: $7,427
Year Built: 1999
Amenities
Ceiling Fans(s)
Eat-in Kitchen
High Ceilings
Kitchen/Family Room Combo
L Dining
Living Room/Dining Room Combo
Open Floorplan
Primary Bedroom Main Floor
Split Bedroom
Thermostat
Vaulted Ceiling(s)
Walk-In Closet(s)
Private Mailbox
Sidewalk
Feature Descriptions
Additional Rooms: Breakfast Room Separate, Family Room, Formal Dining Room Separate, Formal Living Room Separate
Appliances: Built-In Oven, Dishwasher, Disposal, Gas Cooktop, Gas Water Heater, Microwave
Association Amenities: Basketball Court, Gated, Playground, Tennis Court(s)
Builder: Mercedes Homes
Community Features: Association Recreation - Owned, Gated Community - No Guard, Playground, Sidewalks, Tennis Court(s)
Directions: From I-95 N/N Wickham Rd. continue 4.2 miles and turn right onto Windsor Estates Dr. Enter thru Gate and in 0.3 miles turn right onto Newbury Circle. In 800 feet turn right onto Arlington Circle. In 450 ft. the destination is on your left - 5866 Arlington
Exterior: Block, Concrete, Stucco
Flood Zone Code: X
Flooring: Carpet, Luxury Vinyl, Tile
Foundation: Slab
Frontage Lake: 90
HOA Fee: 655/ Annually
HOA Y/N: Yes
Home Warranty Y/N: No
Listing Terms: Cash, Conventional
Lot: Corner Lot, Oversized Lot, Sidewalk, Paved
Lot Dimensions: 0.36
Other Equipment: Irrigation Equipment
Ownership: Fee Simple
Parking: Driveway, Oversized
Parking Notes: Driveway, Oversized
Patio/Porch: Covered, Front Porch, Patio, Rear Porch
Pets Allowed: Yes
Pets Restrictions: Verify pet restrictions with HOA and City/County
Pool: In Ground, Gunite, Screen Enclosure
Property Attached Y/N: No
Property Sub-Type: Single Family Residence
Sewer: Public Sewer
Showing Instructions: Appointment Only, Call Listing Agent, Gate Code Required, Lock Box Coded, See Remarks, ShowingTime
Special Sale Provisions: None
Special View Info: Water
Swimming Pool: Yes
Utilities: BB/HS Internet Available, Cable Available, Electricity Connected, Natural Gas Connected, Public, Sewer Connected, Sprinkler Well, Underground Utilities, Water Connected
Vegetation: Trees/Landscaped
Water: Public
Water Access: Lake, Limited Access
Water Access Y/N: Yes
Waterfront Features: Lake Front
Water View: Lake
Windows: Blinds
Zoning: RU-1-11
Room Sizes
Living Room: 13x14
Dining Room: 12x11
Kitchen: 14x17
Family Room: 18.5x15
Primary Bedroom: 23x13
Bedroom 2: 11x11
Bedroom 3: 11x11
Bedroom 4: 11x11
Laundry: 11x6
Dinette: 9x9
Local Schools
High School: Viera High School
Middle School: DeLaura
Elementary School: Suntree
Listed By / Shown By
Listed By
Agency Name: COLDWELL BANKER REALTY
Agency Contact: 407-647-1211
Shown By
Agent Name: Betsey Fisher-Labour
Agent Phone: (386) 775-7778
Agency Title: Glory International Real Estate Company

Estimate Your Payment
Estimated Payment
$ 2,330.64 per month $1,513.39 Principal & Interest $618.92 Property Tax $198.33 Homeowner's Insurance
5866 Arlington Circle | MLS# O6456321
This single family home located at 5866 Arlington Circle , Melbourne, FL 32940 is currently listed for sale with an asking price of $680,000. This property was built in 1999 and has 4 bedrooms and 3 full baths with 2500 sq. ft. Arlington Circle is located in the WINDSOR ESTATES subdivision. Search WINDSOR ESTATES real estate on blabour.gloryire.com today.