
BEDS3
BATHS2 full 1 partial
SQUARE FEET1,624
MLS#FC319994
STATUSActive
PROPERTY TYPEResidential - Townhouse
SUBDIVISIONBELLA OAKS
Property Description
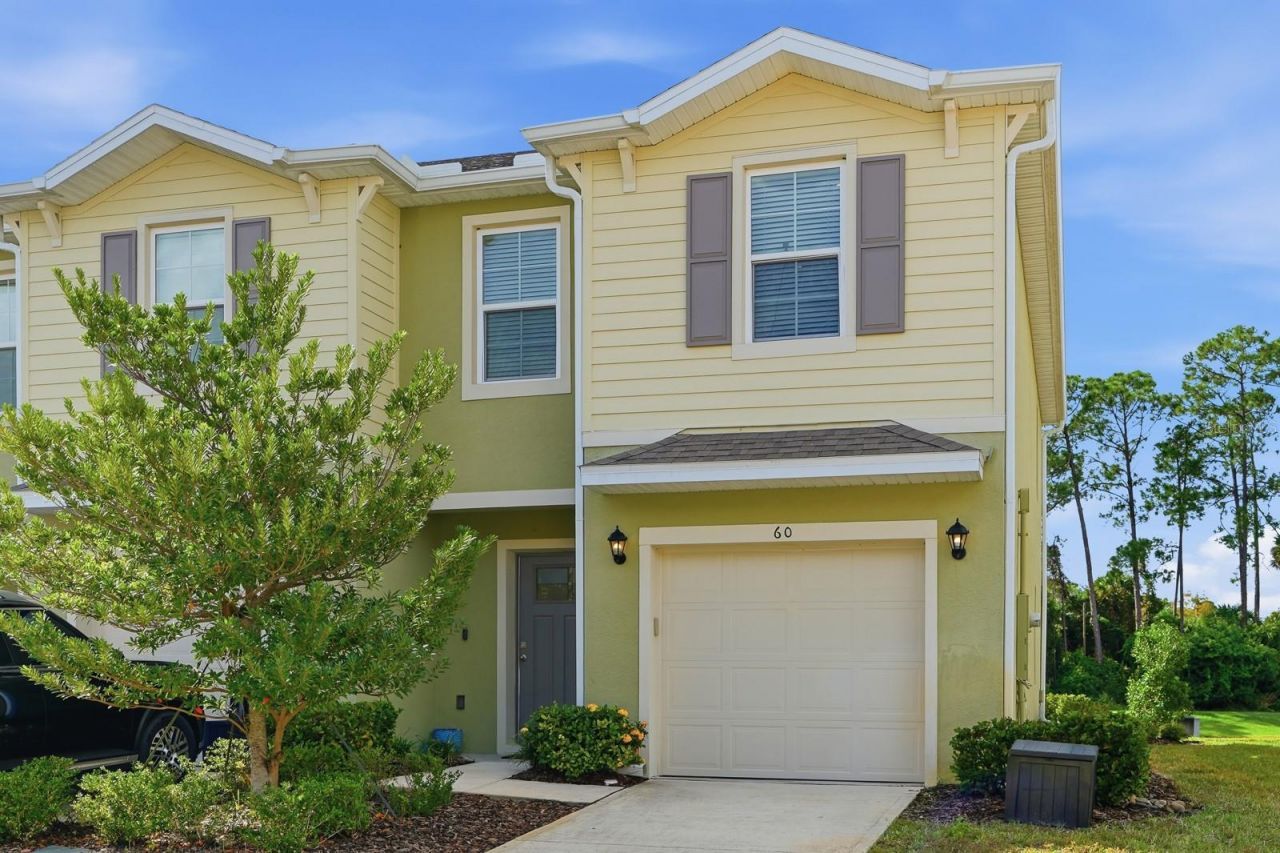
Public Remarks: Your Port Orange paradise awaits. This sun-drenched, end-unit townhome in Bella Oaks offers the ultimate blend of low-maintenance living and premium privacy. Built in 2022 and meticulously maintained, the home features a modern kitchen with granite countertops, sleek cabinetry, and full appliance package. The smart layout includes three bedrooms, two and a half baths, an attached garage, upstairs laundry, and a flexible bonus loft perfect for a home office or a quiet study lounge. One of the finest properties in the community, with lots of natural light and direct views of the peaceful pond. Its prime location keeps you minutes from the beach, shopping, dining, local hospitals and the speedway, while offering an effortless commute to Embry-Riddle, Palmer College, and Daytona State College. Bella Oaks provides a serene environment with pristine landscaping, a playground, and a scenic gazebo, making this a high-convenience residence today and a smart, long-term investment.
Property Features
Property Type: Residential - Townhouse
Cooling: Central Air
Garage: 1 car attached
Heating: Electric, Heat Pump
Home Style: Other, Traditional
Lot Size: 0.05 Acres
Roof Type: Shingle
Stories: 2.0
Taxes: $3,443
Year Built: 2022
Amenities
Ceiling Fans(s)
Open Floorplan
PrimaryBedroom Upstairs
Split Bedroom
Walk-In Closet(s)
Other
Feature Descriptions
Additional Rooms: Bonus Room, Formal Dining Room Separate, Formal Living Room Separate, Great Room, Inside Utility
Appliances: Dishwasher, Disposal, Dryer, Electric Water Heater, Microwave, Range, Refrigerator, Washer
Association Amenities: Playground
Community Features: Playground, Sidewalks
Directions: From I-95 go East on Dunlawton Blvd, Left on Clyde Morris, approx 2.5 miles, go left on Carlisle into Bella Oaks Community.
Exterior: Block, Concrete, Stucco
Flood Zone Code: AE
Flooring: Carpet, Ceramic Tile
Foundation: Concrete Perimeter, Slab
HOA Fee: 148.5/ Monthly
HOA Y/N: Yes
Home Warranty Y/N: No
Listing Terms: Cash, Conventional, FHA, VA Loan
Lot: Corner Lot, Paved
Lot Dimensions: 0.05
Ownership: Fee Simple
Parking: Driveway, Guest
Parking Notes: Driveway, Guest
Patio/Porch: Patio
Pets Allowed: Yes
Pets Restrictions: No restrictions on pets. Household pets, cannot roam, must be on a leash, owners must pick up after their pets
Property Attached Y/N: Yes
Property Sub-Type: Townhouse
Sewer: Public Sewer
Showing Instructions: Appointment Only, Combination Lock Box
Special Sale Provisions: None
Utilities: Cable Connected, Electricity Connected, Sewer Connected, Water Connected
Water: Public
Water Access Y/N: No
Water View: Pond
Zoning: RESIDENTIA
Room Sizes
Living Room: 15x14
Dining Room: 13x10
Kitchen: 14x11
Primary Bedroom: 15x12
Bathroom 2: 11x11
Bathroom 3: 11x11
Local Schools
High School: Atlantic High
Middle School: Silver Sands Middle
Elementary School: Horizon Elem
Listed By / Shown By
Listed By
Agency Name: REALTY ONE GROUP EVOLVE
Agency Contact: 386-368-7222
Shown By
Agent Name: Betsey Fisher-Labour
Agent Phone: (386) 775-7778
Agency Title: Glory International Real Estate Co

Estimate Your Payment
Estimated Payment
$ 960.28 per month $595.34 Principal & Interest $286.92 Property Tax $78.02 Homeowner's Insurance
60 Bella Lago Circle | MLS# FC319994
This townhouse located at 60 Bella Lago Circle , Port Orange, FL 32129 is currently listed for sale with an asking price of $267,500. This property was built in 2022 and has 3 bedrooms and 2 full and 1 partial baths with 1624 sq. ft. Bella Lago Circle is located in the BELLA OAKS subdivision. Search BELLA OAKS real estate on blabour.gloryire.com today.