
BEDS2
BATHS2 full 1 partial
SQUARE FEET2,731
MLS#TB8513014
STATUSActive
PROPERTY TYPEResidential - Single Family
SUBDIVISIONFISHHAWK RANCH WEST
Property Description
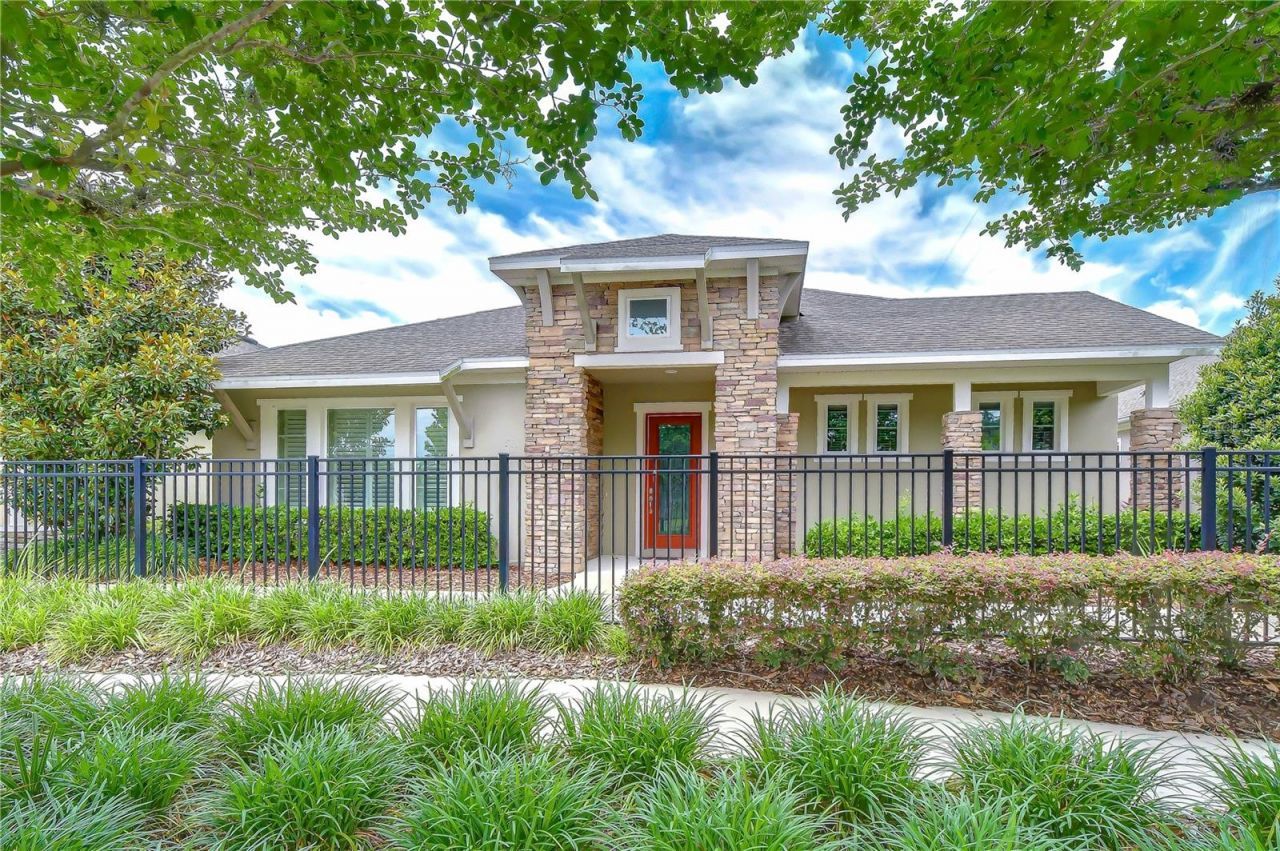
This one-of-a-kind David Weekley former model home showcases the highly sought-after Southwind floor plan and is perfectly positioned within the gated 55+ Encore community of FishHawk West. Designed to impress and meticulously maintained, the home still shows like a model, offering a refined single-story living experience where timeless elegance meets everyday comfort. Thoughtful updates by the current owner include a fully redesigned kitchen, fresh interior paint, a beautifully remodeled laundry room, custom Norman shutters, and an upgraded pantry, ensuring the home feels both current and completely move-in ready. From the moment you arrive, the striking exterior sets the tone with stone accents, designer siding, and architectural detailing that reflects true model-home craftsmanship, along with convenient guest parking just steps away. Inside, you're welcomed by a bright, airy floor plan filled with natural light, highlighted by 10-foot ceilings, crown molding, plantation shutters, and rich wood-look flooring flowing throughout the main living areas and owner's retreat. The kitchen is truly the heart of the home and a standout showpiece, thoughtfully reimagined with stacked cabinetry extending to the ceiling, Cambria quartz countertops, an oversized island, and custom in-cabinet and under-cabinet lighting that adds both warmth and functionality. Designed for both everyday living and elevated entertaining, the kitchen features a built-in oven and microwave, along with a separate high-end Electrolux range and oven, offering the flexibility of multiple cooking options-perfect for hosting holidays and gatherings. Deep, soft-close drawers with pull-out storage complete the space, blending beauty with exceptional organization and ease of use. Seamlessly connected to the kitchen, the dining area was intentionally designed as a place to gather, celebrate, and make memories, with ample space to host the entire family for holidays, special occasions, and unforgettable dinners. The open flow into the family room creates an inviting atmosphere ideal for entertaining while still feeling warm and comfortable for everyday living. With two bedrooms plus a den and 2.5 baths, the layout offers flexibility for guests, a home office, or additional living space, all finished with the same attention to detail found in a designer showcase. As a resident of Encore, you'll enjoy exclusive access to The Oasis Club, along with the full suite of FishHawk West amenities, including the Lake House, scenic walking trails, dog park, resort-style pools, fitness facilities, beautifully maintained parks, and as a bonus, the HOA includes internet and cable-delivering a lifestyle as exceptional as the home itself.
Property Features
Property Type: Residential - Single Family
Cooling: Central Air
Garage: 2 car attached
Heating: Central, Electric
Home Style: Craftsman, Custom, Florida
Lot Size: 0.16 Acres
Roof Type: Shingle
Stories: 1.0
Taxes: $10,816
Year Built: 2016
Amenities
Built-in Features
Ceiling Fans(s)
Eat-in Kitchen
High Ceilings
Living Room/Dining Room Combo
Open Floorplan
Primary Bedroom Main Floor
Solid Surface Counters
Solid Wood Cabinets
Split Bedroom
Stone Counters
Thermostat
Walk-In Closet(s)
Window Treatments
Awning(s)
Courtyard
Garden
Private Entrance
Private Mailbox
Sidewalk
Feature Descriptions
Additional Rooms: Den/Library/Office, Great Room, Inside Utility
Appliances: Dishwasher, Disposal, Electric Water Heater, Microwave, Range, Range Hood
Association Amenities: Clubhouse, Fitness Center, Gated, Pickleball Court(s), Pool, Security, Spa/Hot Tub
Builder: David Weekley Homes
Community Features: Clubhouse, Deed Restrictions, Fitness Center, Pool, Sidewalks, Street Lights
Directions: TO SHOW CLICK SHOWING BUTTON OR CALL 1-800-746-9464. For inquiries, CALL BRENDA at 813-924-8677 **Excludes washer, dryer & refrigerator(s)** Seller disclosures attached. BUYER TO VERIFY ALL HOA INFORMATION WITH THE HOA. Seller shall provide a title policy
Disaster Mitigation: Above Flood Plain
Exterior: Block, Stone, Stucco
Flood Zone Code: X
Flooring: Carpet, Vinyl
Foundation: Slab
HOA Fee: 448/ Monthly
HOA Y/N: Yes
Home Warranty Y/N: No
Hot Tub: Yes
Listing Terms: Cash, Conventional, FHA, VA Loan
Lot: In County, Landscaped, Sidewalk, Paved, Private
Lot Dimensions: 0.16
Model: Southwind
Other Equipment: Irrigation Equipment, Private Entrance
Other Structures: Gazebo
Ownership: Fee Simple
Parking: Driveway
Parking Notes: Driveway
Patio/Porch: Covered, Patio
Pets Allowed: Yes
Pets Restrictions: BUYER OR AGENT TO VERIFY ALL INFORMATION AND RESTRICTIONS WITH HOA
Property Attached Y/N: No
Property Sub-Type: Single Family Residence
Security: Gated Community, Secured Garage/Parking, Security Gate, Smoke Detector(s)
Senior Community: Yes
Sewer: Public Sewer
Showing Instructions: Supra Lock Box, Appointment Only, Contact Call Center, Lock Box Electronic, See Remarks, ShowingTime
Special Sale Provisions: None
Utilities: Cable Connected, Electricity Connected, Phone Available, Public, Sewer Connected, Underground Utilities, Water Connected
Vegetation: Mature Landscaping
Water: Public
Water Access Y/N: No
Windows: Shutters
Zoning: PD
Room Sizes
Living Room: 23x15
Kitchen: 19x14
Primary Bedroom: 17x14
Bedroom 1: 12x13
Den: 12x13
Local Schools
High School: Newsome-HB
Middle School: Barrington Middle
Elementary School: Stowers Elementary
Listed By / Shown By
Listed By
Agency Name: KELLER WILLIAMS SOUTH TAMPA
Agency Contact: murraycoleman@kw.com
Shown By
Agent Name: Betsey Fisher-Labour
Agent Phone: (386) 775-7778
Agency Title: Glory International Real Estate Co

Estimate Your Payment
Estimated Payment
$ 2,537.53 per month $1,446.62 Principal & Interest $901.33 Property Tax $189.58 Homeowner's Insurance
6005 Sparrowhead Way | MLS# TB8513014
This single family home located at 6005 Sparrowhead Way , Lithia, FL 33547 is currently listed for sale with an asking price of $650,000. This property was built in 2016 and has 2 bedrooms and 2 full and 1 partial baths with 2731 sq. ft. Sparrowhead Way is located in the FISHHAWK RANCH WEST subdivision. Search FISHHAWK RANCH WEST real estate on blabour.gloryire.com today.