
BEDS3
BATHS1 full
SQUARE FEET986
MLS#L4966293
STATUSActive
PROPERTY TYPEResidential - Single Family
SUBDIVISIONHIGHLAND HILLS
Property Description
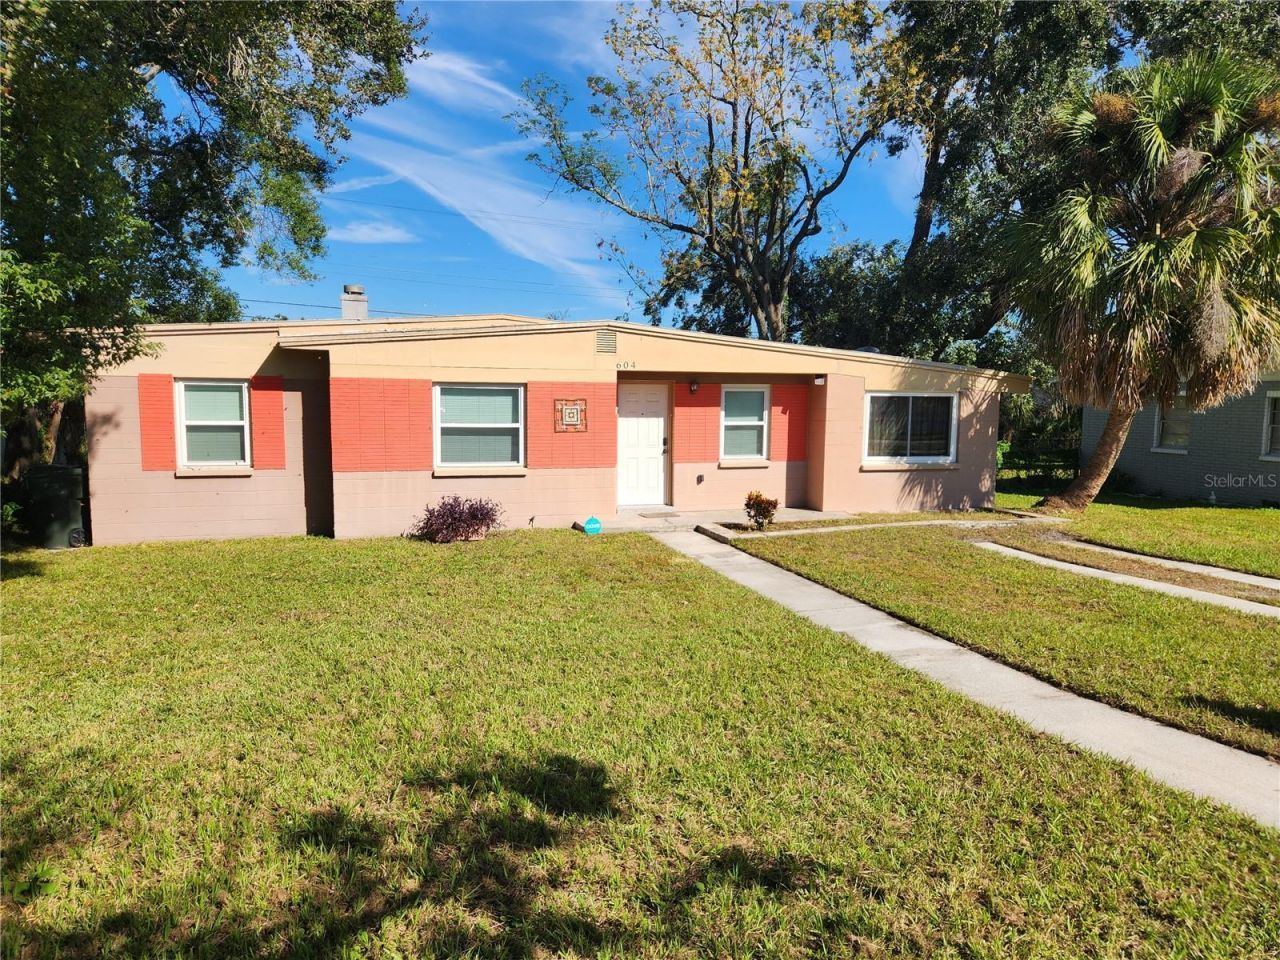
READY TO MOVE RIGHT IN---totally furnished 3 bedroom, 1 bath home in a fantastic central location. Solid block home, updated with newer flooring, luxury vinyl and ceramic tile, newer AC system (2022) and windows all replaced just a few years ago. Stainless appliances, updated cabinetry, and inside laundry room with washer & dryer included as well as a security system. Located close to everything: shopping, medical, dog park, YMCA and within walking distance of Carlton Palmore Elementary. With everything included, a perfect home for a winter visitor, or anyone not wanting to have to purchase furniture, dishes, beds & linens, etc.....truly move-in ready. ! Within Lakeland city limits so first time homeowner down payment assistance may work for a new buyer and if closed before the end of 2026, taxes would reflect Homestead exemption for 2027. ! Don't miss this opportunity!
Property Features
Property Type: Residential - Single Family
Cooling: Central Air
Heating: Electric
Lot Size: 0.19 Acres
Roof Type: Shingle
Stories: 1.0
Taxes: $1,579
Year Built: 1954
Amenities
Thermostat
Lighting
Feature Descriptions
Appliances: Dishwasher, Dryer, Electric Water Heater, Microwave, Refrigerator, Washer
Days on Site: 6
Directions: From Cleveland Heights turn onto East way Dr. and home will be on the right.
Exterior: Block
Flood Zone Code: X
Flooring: Luxury Vinyl, Vinyl
Foundation: Slab
Home Warranty Y/N: No
Listing Terms: Cash, Conventional, FHA, VA Loan
Lot Dimensions: 0.19
Ownership: Fee Simple
Property Attached Y/N: No
Property Sub-Type: Single Family Residence
Sewer: Public Sewer
Showing Instructions: No Lockbox, See Remarks, ShowingTime
Special Sale Provisions: None
Utilities: Electricity Connected, Water Connected
Water: Public
Water Access Y/N: No
Zoning: RA-3
Room Sizes
Living Room: 14x12
Dining Room: 10x13
Laundry: 10x10
Primary Bedroom: 10x9
Bedroom 2: 10x11
Bedroom 3: 11x8
Kitchen: 16x8
Listed By / Shown By
Listed By
Agency Name: RE/MAX EXPERTS
Agency Contact: adockery@remax.net
Shown By
Agent Name: Betsey Fisher-Labour
Agent Phone: (386) 775-7778
Agency Title: Glory International Real Estate Company

Estimate Your Payment
Estimated Payment
$ 650.13 per month $458.47 Principal & Interest $131.58 Property Tax $60.08 Homeowner's Insurance
604 Eastway Drive | MLS# L4966293
This single family home located at 604 Eastway Drive, Lakeland, FL 33803 is currently listed for sale with an asking price of $206,000. This property was built in 1954 and has 3 bedrooms and 1 full baths with 986 sq. ft. Eastway Drive is located in the HIGHLAND HILLS subdivision. Search HIGHLAND HILLS real estate on blabour.gloryire.com today.