
BEDS2
BATHS2 full
SQUARE FEET1,121
MLS#W7891104
STATUSActive
PROPERTY TYPEResidential - Single Family
SUBDIVISIONNEW PORT RICHEY CITY
Property Description
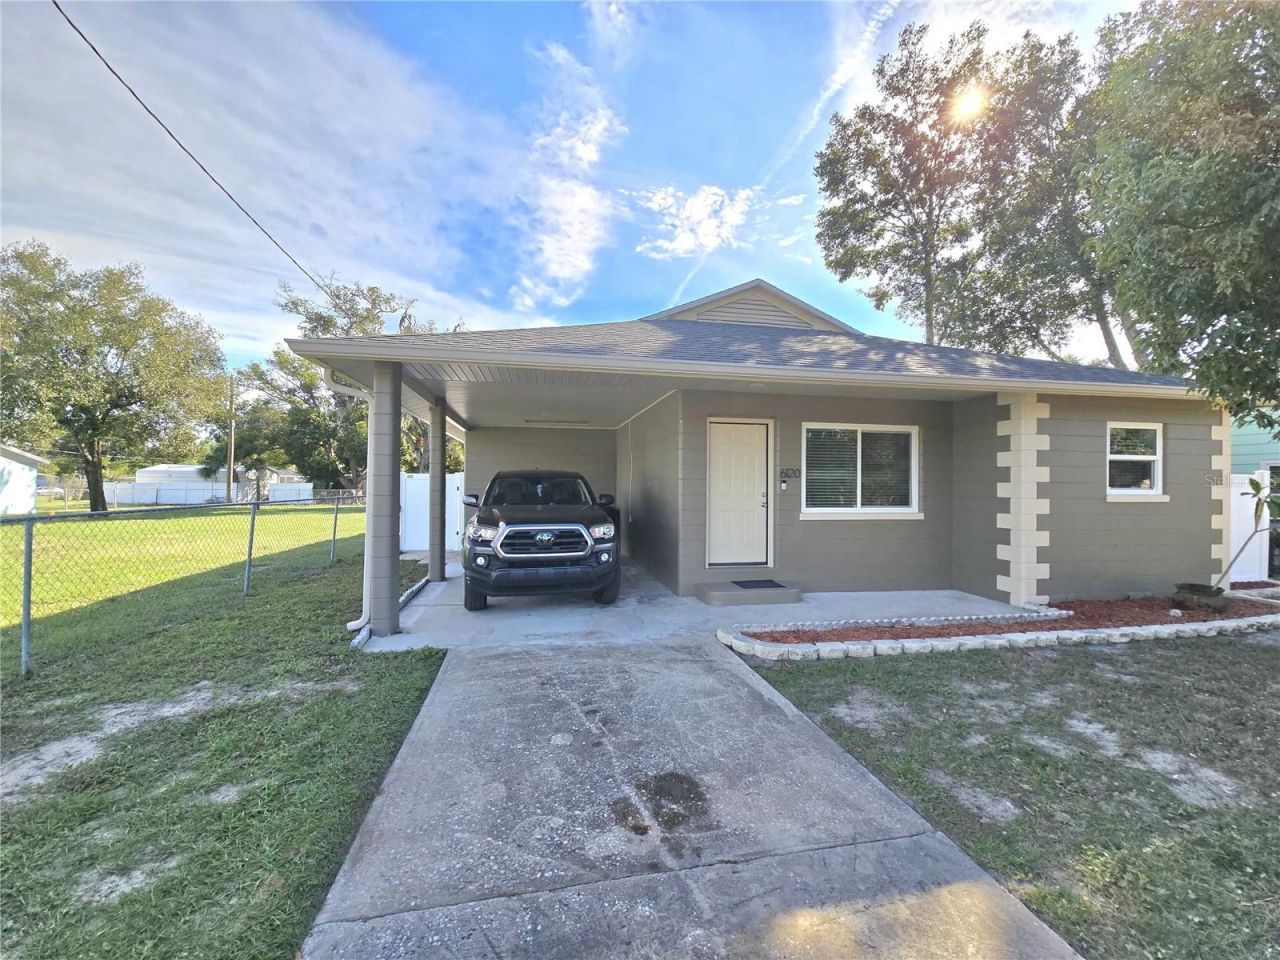
TOTALLY RENOVATED FROM TOP TO BOTTOM! NEW KITCHEN AND APPLIANCES, REAL WOOD FLOORS THROUGHOUT, BOTH BATHS UPDATED, NEW HURRICANE RATED WINDOWS THROUGHOUT WITH NEW BLINDS AS WELL! THE DEN CAN EASILY BE CONVERTED TO A THIRD BEDROOM AS WELL. NEWER ROOF, LONG DRIVEWAY COULD FIT 4 CARS NOT COUNTING THE CARPORT! STOP PAYING STORAGE FEES BECAUSE YOU NOW OWN A HUGE BACKYARD THAT FEATURES A SPACIOUS STORAGE GARAGE WITH A BACK GATE THAT OPENS UP INTO TH ALLEY WAY! ALL OF THIS JUST 5 STREETS SOUTH OF MAIN STREET IN DOWNTOWN NPR!!! 150 X 50 LOT! DON'T WAIT ON THIS ONE!
Property Features
Property Type: Residential - Single Family
Cooling: Central Air
Fenced: Yes
Heating: Central, Electric
Home Style: Florida
Lot Size: 0.17 Acres
Roof Type: Shingle
Stories: 1.0
Taxes: $1,191
Year Built: 1958
Amenities
Ceiling Fans(s)
Solid Wood Cabinets
Window Treatments
Courtyard
Fire Pit
Outdoor Grill
Private Yard
Rain Gutters
RV Hookup
Feature Descriptions
Additional Rooms: Attic, Florida Room, Great Room
Appliances: Cooktop, Dishwasher, Dryer, Exhaust Fan, Ice Maker, Range, Range Hood, Tankless Water Heater, Washer
Community Features: Fitness Center, Golf Carts OK, Park, Playground, Pool, Tennis Court(s), Street Lights
Directions: ST RD 54 HEAD NORTH ON MADISON AVE TO RIGHT ON DELAWARE AVENUE HOME IS ON THE RIGHT.
Exterior: Block
Fencing: Vinyl
Flood Zone Code: X
Flooring: Wood
Foundation: Block, Slab
Home Warranty Y/N: No
Listing Terms: Cash, Conventional, FHA, VA Loan
Lot: Cleared, City Limits, Near Public Transit, Sidewalk, Paved
Lot Dimensions: 0.17
Other Equipment: Fire Pit, Private Yard, RV Hookup
Other Structures: Shed(s), Storage
Ownership: Fee Simple
Parking: Alley Access, Driveway
Parking Notes: Alley Access, Driveway
Patio/Porch: Covered, Deck, Screened
Pets Allowed: Yes
Pets Restrictions: CHECK WITH CITY AND COUNTY FOR PET RULES
Property Attached Y/N: No
Property Sub-Type: Single Family Residence
Sewer: Public Sewer
Showing Instructions: Appointment Only, Call Listing Agent
Special Sale Provisions: None
Utilities: BB/HS Internet Available, Cable Connected, Electricity Connected, Fire Hydrant, Phone Available, Sewer Connected, Water Connected
Water: Public
Water Access Y/N: No
Zoning: R3
Room Sizes
Kitchen: 8x11
Dining Room: 10x10
Living Room: 13.4x6.5
Primary Bedroom: 10x19.8
Bedroom 2: 10x12.2
Balcony/Porch/Lanai: 11x16.9
Local Schools
High School: Gulf High-PO
Middle School: Gulf Middle-PO
Elementary School: Richey Elementary School
Listed By / Shown By
Listed By
Agency Name: F I GREY & SON RESIDENTIAL
Agency Contact: 727-495-2424
Shown By
Agent Name: Betsey Fisher-Labour
Agent Phone: (386) 775-7778
Agency Title: Glory International Real Estate Company

Estimate Your Payment
Estimated Payment
$ 980.28 per month $778.95 Principal & Interest $99.25 Property Tax $102.08 Homeowner's Insurance
6120 Delaware Avenue | MLS# W7891104
This single family home located at 6120 Delaware Avenue , New Port Richey, FL 34653 is currently listed for sale with an asking price of $349,999. This property was built in 1958 and has 2 bedrooms and 2 full baths with 1121 sq. ft. Delaware Avenue is located in the NEW PORT RICHEY CITY subdivision. Search NEW PORT RICHEY CITY real estate on blabour.gloryire.com today.