
BEDS2
BATHS2 full
SQUARE FEET1,118
MLS#TB8566291
STATUSActive
PROPERTY TYPEResidential - Condominium
SUBDIVISIONTERRACE PARK OF FIVE TOWNS
Property Description
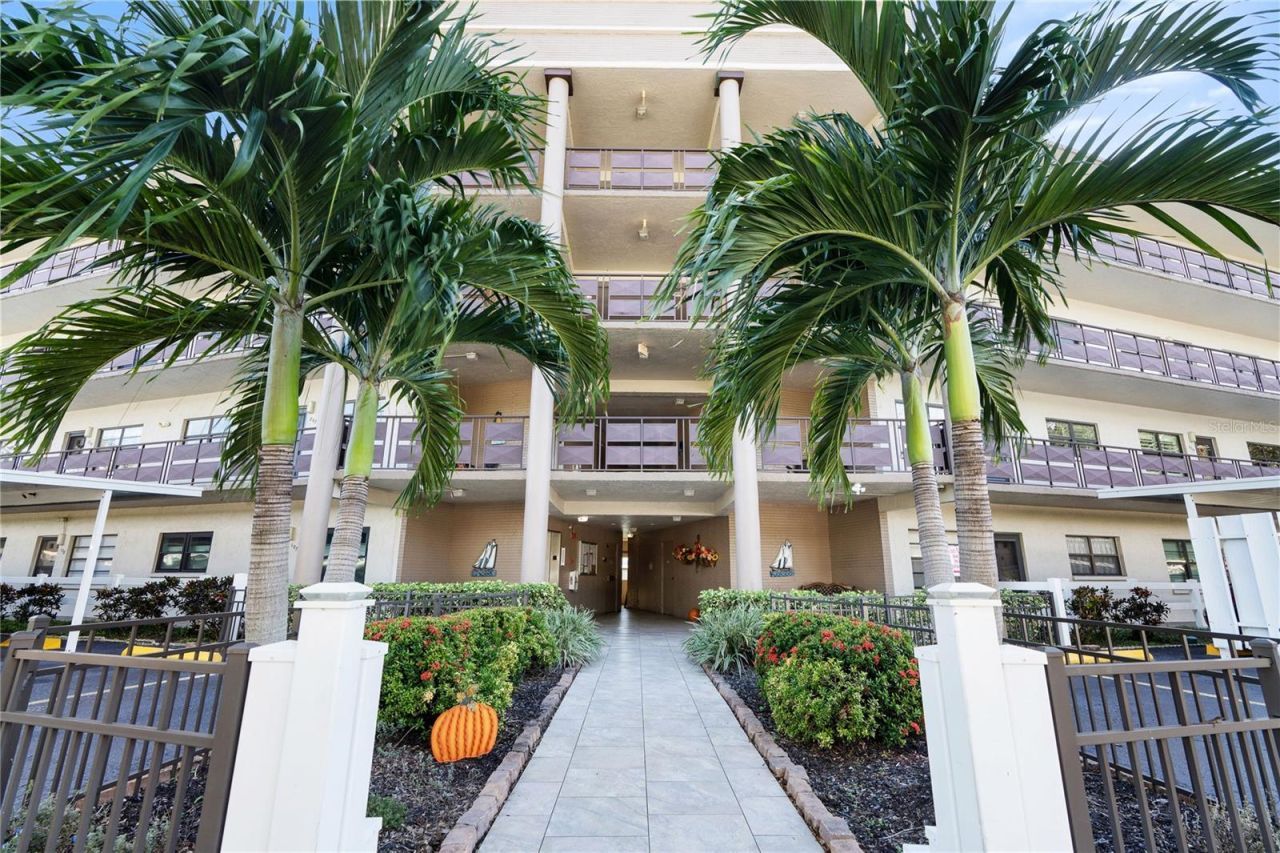
Virtually Staged. Move-in ready 55+ waterfront oasis in the Oxford building at Five Towns! Enjoy serene living with spectacular water views in one of the Five Towns' most desirable settings. This beautifully upgraded, meticulously maintained residence, features granite countertops, solid wood cabinetry, wood flooring throughout, impact resistant vinyl windows and sliding glass doors, custom built-ins, a walk-in closet, and a newer A/C unit (2025). Additional highlights include a gas stove, inside laundry with washer and dryer, and a screened rear porch overlooking the tranquil pond. The assigned carport #10 and shared storage make more conveniences for the owner. Enjoy an exceptional lifestyle with six pools, clubhouses, fitness rooms, tennis, pickleball, shuffleboard, billiards, and regular onsite activities. Relax, unwind, and embrace this carefree lifestyle that you deserve! Don't miss this opportunity to own your own private waterfront retreat! This property is a must-see. Schedule your private showing today and come experience the charm, comfort, and lifestyle waiting for you in the Five Towns Community! Some photos have been virtually staged to help you envision this home with your own personal belongings.
Property Features
Property Type: Residential - Condominium
Cooling: Central Air
Heating: Central, Electric, Natural Gas
Roof Type: Built-Up
Stories: 4.0
Taxes: $705
Year Built: 1982
Amenities
Ceiling Fans(s)
Living Room/Dining Room Combo
Solid Surface Counters
Solid Wood Cabinets
Walk-In Closet(s)
Balcony
Outdoor Grill
Sidewalk
Storage
Tennis Court(s)
Feature Descriptions
Additional Rooms: Breakfast Room Separate, Family Room, Storage Rooms
Appliances: Dishwasher, Dryer, Gas Cooktop, Gas Water Heater, Ice Maker, Microwave, Range, Range Hood, Refrigerator, Washer
Association Amenities: Pool
Community Features: Clubhouse, Fitness Center, Pool, Sidewalks, Special Community Restrictions, Tennis Court(s), Street Lights
Condo Fee: $705/ Monthly
Days on Site: 1
Directions: Turn onto 80th Street N from 54th Ave N. Veer right after passing Oleander Clubhouse. Pass the Princeton building on your left and continue right into the Oxford Parking lot. Use guest parking spaces.
Exterior: Concrete
Fireplace: Decorative, Electric
Fireplace Y/N: Yes
Flood Zone Code: AE
Flooring: Wood
Foundation: Block
Home Warranty Y/N: No
Listing Terms: Cash, Other
Lot: FloodZone, Sidewalk, Paved
Number of Pets: 1
Other Structures: Other, Tennis Court(s)
Ownership: Condominium
Parking: Assigned, Covered, Guest
Parking Notes: Assigned, Covered, Guest
Patio/Porch: Porch, Screened
Pets Allowed: Size Limit, Yes
Pets Restrictions: 1 cat or dog not to exceed 25 lbs at maturity
Pets Size: Small (16-35 Lbs.)
Pets Weight (Max): 25
Pool: In Ground
Property Attached Y/N: No
Property Sub-Type: Condominium
Senior Community: Yes
Sewer: Public Sewer
Showing Instructions: Supra Lock Box, ShowingTime
Special Sale Provisions: None
Swimming Pool: Yes
Utilities: Cable Available, Cable Connected, Electricity Available, Electricity Connected, Natural Gas Available, Natural Gas Connected, Sewer Connected, Water Connected
Water: Public
Water Access Y/N: No
Water View: Lake, Pond
Windows: Blinds
Zoning: RES
Room Sizes
Kitchen: 11x8
Great Room: 17x13
Primary Bedroom: 11x16
Bedroom 2: 11x13
Dining Room: 10x7
Listed By / Shown By
Listed By
Agency Name: CENTURY 21 RE CHAMPIONS
Agency Contact: 727-398-2774
Shown By
Agent Name: Betsey Fisher-Labour
Agent Phone: (386) 775-7778
Agency Title: Glory International Real Estate Company

Estimate Your Payment
Estimated Payment
$ 599.96 per month $478.50 Principal & Interest $58.75 Property Tax $62.71 Homeowner's Insurance
6190 80th St N, Unit 306 | MLS# TB8566291
This condo located at 6190 80th St N, Unit 306, Saint Petersburg, FL 33712 is currently listed for sale with an asking price of $215,000. This property was built in 1982 and has 2 bedrooms and 2 full baths with 1118 sq. ft. 80th St N, Unit 306 is located in the TERRACE PARK OF FIVE TOWNS subdivision. Search TERRACE PARK OF FIVE TOWNS real estate on blabour.gloryire.com today.