
BEDS3
BATHS2 full
SQUARE FEET2,285
MLS#NS1088359
STATUSPending
PROPERTY TYPEResidential - Single Family
SUBDIVISIONOCEANSIDE VILLAGE
Property Description
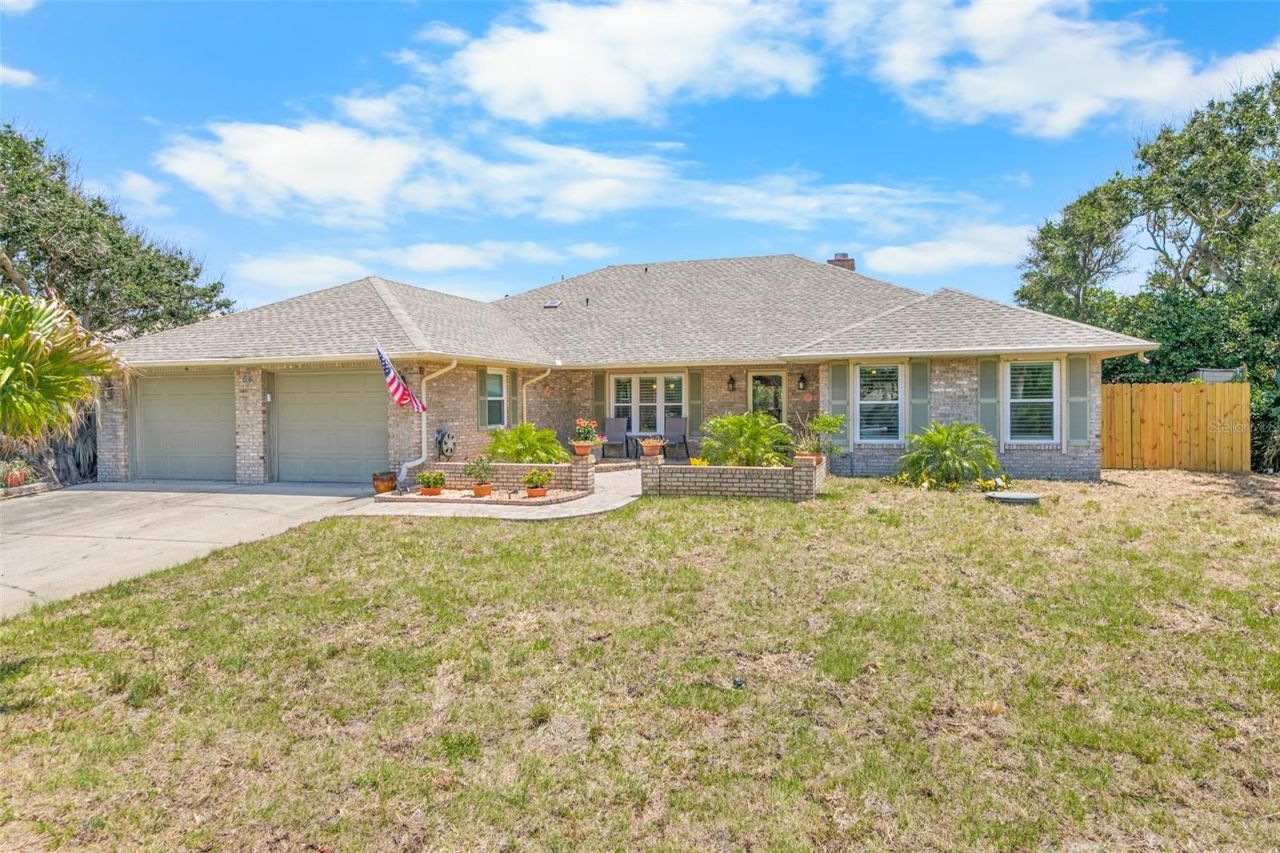
This AWESOME UPDATED 3BR/2BA CUSTOM BEACHSIDE HOME reflects EXCEPTIONAL DESIGN, WORKMANSHIP & ENDURING QUALITY. Located ONE BLOCK TO THE PRISTINE ''NO DRIVE'' BEACH ACCESS! Recent upgrades include a BEAUTIFULLY UPDATED KITCHEN, NEW PORCELAIN TILE FLOORING THROUGHOUT, PLANTATION SHUTTERS, NEW ROOF IN 2022, NEW WINDOWS & SLIDING DOORS in 2023, STORM SHUTTERS in 2020, NEW HVAC IN 2019, FRESHLY PAINTED INTERIOR, NEW INTERIOR DOORS & HARDWARE, NEW 6 BASEBOARDS & NEW SOD in 6/2026. An inviting BRICK PAVER SIDEWALK & FRONT COVERED PATIO welcomes you to this lovely home. The LIGHT & BRIGHT INTERIOR features TWO LIVING AREAS and a DESIRABLE OPEN SPLIT BEDROOM FLOOR PLAN with VAULTED CEILINGS and 2,285 SQ. FT. of luxurious living space. A corner WOOD BURNING FIREPLACE adds warmth and character to this spectacular home. The FULLY-EQUIPPED KITCHEN has NEWER STAINLESS STEEL APPLIANCES, STUNNING GRANITE COUNTERTOPS, QUALITY WOOD CABINETRY, BUILT-IN DESK AREA, FULL BACKSPLASH & AMPLE COUNTER & CABINET SPACE. The PRIMARY BEDROOM IS A LARGE TWO ROOM SUITE with a WALK-IN CLOSET and UPDATED BATHROOM. TWO SPACIOUS GUEST BEDROOMS are ideally located near the guest bathroom. The HUGE INSIDE LAUNDRY ROOM has utility sink & ample cabinets. An OVERSIZED 2-CAR GARAGE with a PULL-DOWN ATTIC provides plenty space for vehicles & beach toys. The LARGE LOT IS HIGH & DRY, and being located in FLOOD ZONE X means that flood insurance is not required. Relax in the comfortable NEWLY SCREENED REAR PATIO WITH BRICK PAVER FLOORING overlooking the PRIVACY FENCED BACK YARD with BEAUTIFUL SHADE TREES. A PROGRAMMABLE SPRINKLER SYSTEM, CITY WATER SERVICE & NEWER SEPTIC SYSTEM provide reliability and peace-of-mind. Walk or bike to the historic Ponce Inlet Lighthouse and jetty park, Marine Science Center, waterfront restaurants with entertainment, marinas, parks, dog park/beach and much more!! Ponce Inlet provides the ultimate environment for relaxed beachside living combined with a community atmosphere.
Property Features
Property Type: Residential - Single Family
Cooling: Central Air
Fenced: Yes
Garage: 2 car attached
Heating: Central, Electric
Lot Size: 0.25 Acres
Roof Type: Shingle
Stories: 1.0
Taxes: $10,811
Year Built: 1991
Amenities
Cathedral Ceiling(s)
Ceiling Fans(s)
Open Floorplan
Stone Counters
Walk-In Closet(s)
Hurricane Shutters
Outdoor Shower
Rain Gutters
Feature Descriptions
Appliances: Dishwasher, Microwave, Range, Refrigerator
Days on Site: 48
Directions: From Dunlawton go south on S. Atlantic Ave. for 4.86 miles turn on Inlet Harbour then turn on Buschman.
Exterior: Brick, Frame
Fencing: Fenced
Fireplace: Wood Burning
Fireplace Y/N: Yes
Flood Zone Code: X
Flooring: Tile
Foundation: Slab
Home Warranty Y/N: No
Listing Terms: Cash, Conventional, FHA, VA Loan
Lot Dimensions: 0.25
Other Equipment: Irrigation Equipment
Ownership: Fee Simple
Property Attached Y/N: No
Property Sub-Type: Single Family Residence
Sewer: Septic Tank
Showing Instructions: Call Listing Agent
Special Sale Provisions: None
Utilities: Public
Water: Public
Water Access Y/N: No
Zoning: RESIDENTIA
Room Sizes
Primary Bedroom: 15x13
Kitchen: 13x11
Bedroom 2: 12x11
Bedroom 3: 14x12
Living Room: 19x14
Family Room: 18x13
Dining Room: 14x11
Laundry: 16x11
Balcony/Porch/Lanai: 22x12
Local Schools
High School: Spruce Creek High School
Middle School: Silver Sands Middle
Elementary School: R.J. Longstreet Elem
Listed By / Shown By
Listed By
Agency Name: TEAM CARON REALTY
Agency Contact: 386-846-2339
Shown By
Agent Name: Betsey Fisher-Labour
Agent Phone: (386) 775-7778
Agency Title: Glory International Real Estate Co

Estimate Your Payment
Estimated Payment
$ 2,914.45 per month $1,780.23 Principal & Interest $900.92 Property Tax $233.30 Homeowner's Insurance
64 Buschman Drive | MLS# NS1088359
This single family home located at 64 Buschman Drive, Ponce Inlet, FL 32127 is currently listed for sale with an asking price of $799,900. This property was built in 1991 and has 3 bedrooms and 2 full baths with 2285 sq. ft. Buschman Drive is located in the OCEANSIDE VILLAGE subdivision. Search OCEANSIDE VILLAGE real estate on blabour.gloryire.com today.