
BEDS3
BATHS2 full
SQUARE FEET1,408
MLS#TB8567380
STATUS(Bank Owned) - Active
PROPERTY TYPEResidential - Single Family
SUBDIVISIONSILVER OAKS VILLAGE
Property Description
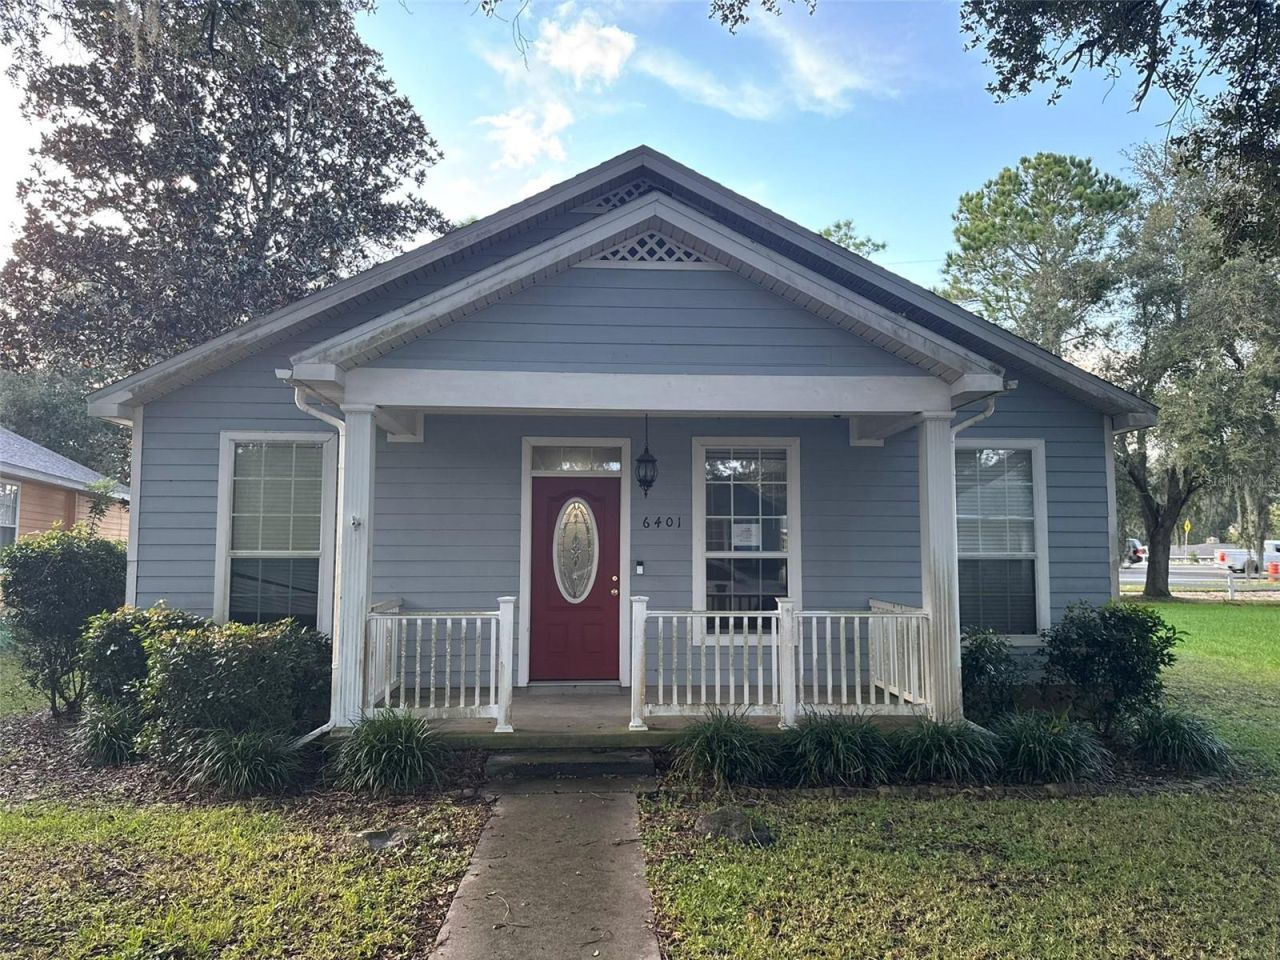
Well-maintained VA-owned single-family home in Zephyrhills' established Silver Oaks Village community. Built in 2000, this 3-bedroom, 2-bath block home offers approximately 1,408 sq ft of living space on an 8,271 sq ft lot, with a 1-car attached garage and an indoor utility room. Situated in a deed-restricted neighborhood with sidewalks, minutes from SR-54, downtown Zephyrhills, and all the shops and dining along US-301. Buyer to verify all measurements, permits, and condition during the inspection period. Earnest money deposit required; offers submitted through the VRM portal (vrmproperties.com). Ideal for first-time home buyers, investor or veterans using VA financing.. Property sold AS-IS.
Property Features
Property Type: Residential - Single Family
Cooling: Central Air
Heating: Central
Lot Size: 0.19 Acres
Roof Type: Shingle
Stories: 1.0
Taxes: $5,776
Year Built: 2000
Amenities
Ceiling Fans(s)
Living Room/Dining Room Combo
Open Floorplan
Thermostat
Sidewalk
Feature Descriptions
Appliances: Dryer, Microwave, Range, Refrigerator, Washer
Directions: 54E: Left on Eiland Blvd, right on Abbott Station Dr, left on Pickett's Mill, keep Right on Pickett's Mill, left on Ashville Dr, home on left 301N: Left on Eiland Blvd, left on Abbott Station Dr, left on Pickett's Mill, left on Ashville Dr, home on left.
Exterior: Cement Siding, Frame
Fireplace: Decorative, Gas, Living Room
Fireplace Y/N: Yes
Flood Zone Code: X
Flooring: Laminate
Foundation: Slab
HOA Fee: 200/ Monthly
HOA Y/N: Yes
Home Warranty Y/N: No
Listing Terms: Cash, Conventional, VA Loan
Lot Dimensions: 0.19
Ownership: Fee Simple
Parking: Covered, Driveway
Parking Notes: Covered, Driveway
Patio/Porch: Covered, Front Porch
Pets Allowed: No
Property Attached Y/N: No
Property Sub-Type: Single Family Residence
Sewer: Public Sewer
Showing Instructions: Appointment Only, Combination Lock Box, Lockbox, See Remarks, Text List Agent
Special Sale Provisions: Real Estate Owned
Utilities: Cable Available, Electricity Available, Natural Gas Available, Public
Water: Public
Water Access Y/N: No
Zoning: PUD
Listed By / Shown By
Listed By
Agency Name: MR BIGGS LLC
Agency Contact: 877-672-4447
Shown By
Agent Name: Betsey Fisher-Labour
Agent Phone: (386) 775-7778
Agency Title: Glory International Real Estate Company

Estimate Your Payment
Estimated Payment
$ 1,021.28 per month $477.38 Principal & Interest $481.33 Property Tax $62.56 Homeowner's Insurance
6401 Ashville Drive | MLS# TB8567380
This single family home located at 6401 Ashville Drive , Zephyrhills, FL 33542 is currently listed for sale with an asking price of $214,500. This property was built in 2000 and has 3 bedrooms and 2 full baths with 1408 sq. ft. Ashville Drive is located in the SILVER OAKS VILLAGE subdivision. Search SILVER OAKS VILLAGE real estate on blabour.gloryire.com today.