
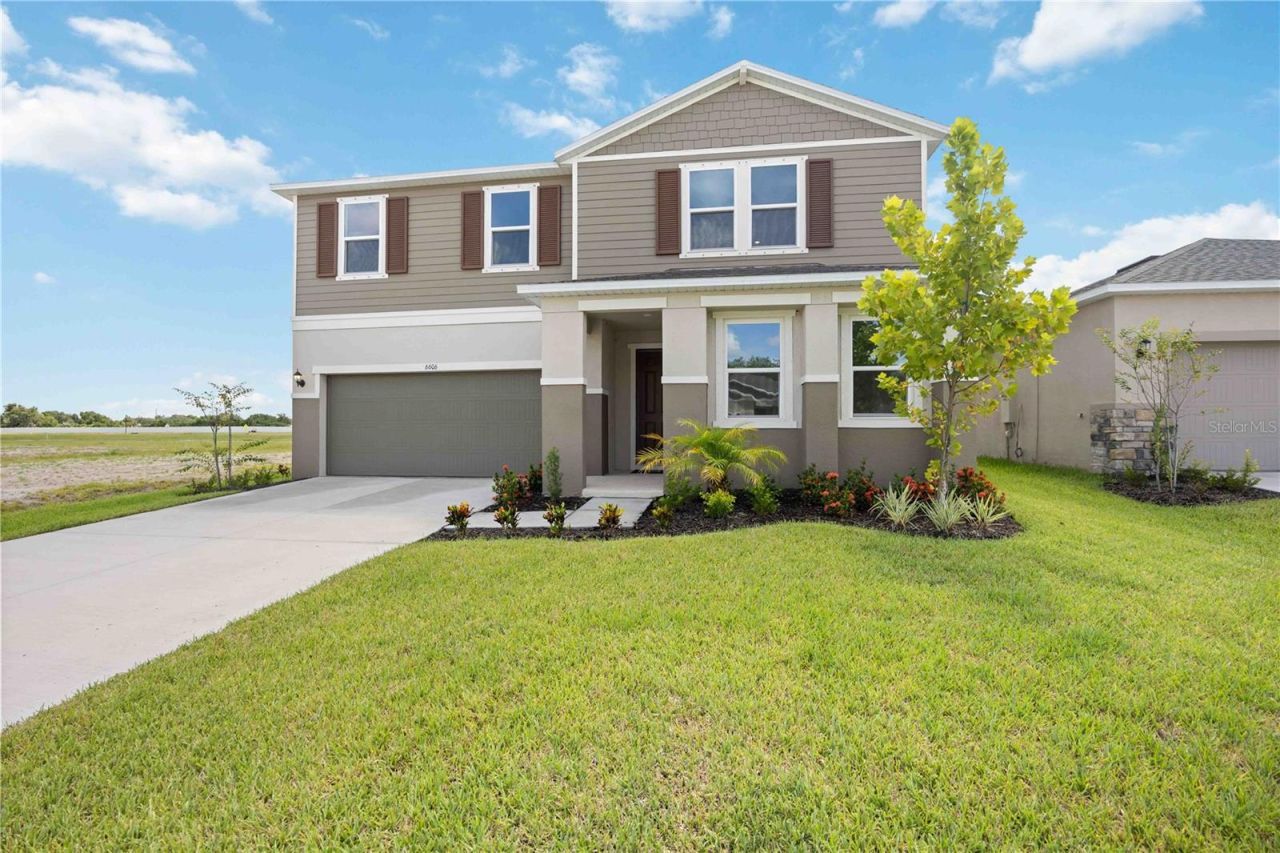
BEDS4
BATHS3 full
SQUARE FEET2,566
MLS#O6456959
STATUSActive
PROPERTY TYPEResidential - Single Family
SUBDIVISIONCREEKSIDE AT RUTLAND RANCH
Property Description
Prepare to be awed by this beautiful home with an inviting covered front porch. This open floor plan features 9-ft. ceilings, a secondary bedroom, an expansive great room, and access to a covered patio, perfect for hosting family! The beautiful kitchen features a large at-eat island, 42-in.upper cabinets with crown molding, a pantry, granite countertops, and a stainless-steel Whirlpool appliance package. Upstairs, you will find two secondary bedrooms, each with ample closets and a dedicated laundry room. The primary bedroom boasts a walk-in closet, while the adjoining bathroom comes complete with a linen closet, an extended dual sink vanity with granite countertops, and a walk-in shower with tile surround. Community offers no CDD and low HOA.
Property Features
Property Type: Residential - Single Family
Cooling: Central Air
Heating: Central
Home Style: Traditional
Lot Size: 0.13 Acres
Roof Type: Shingle
Stories: 2.0
Taxes: $0
Year Built: 2025
Amenities
Open Floorplan
Stone Counters
Thermostat
Walk-In Closet(s)
Sidewalk
Feature Descriptions
Appliances: Dishwasher, Disposal, Range, Range Hood
Builder: KB HOME
Days on Site: 1
Directions: From I-75 South, exit 97th St. E./Moccasin Wallow Rd. heading east. Turn right on US-301 South and left on Rutland Rd. to community on the left.
Exterior: Block, HardiPlank Type, Stucco, Frame
Flood Zone Code: X
Flooring: Carpet, Luxury Vinyl
Foundation: Slab
Garage Dimensions: 20X20
HOA Fee: 279/ Quarterly
HOA Y/N: Yes
Home Warranty Y/N: No
Listing Terms: Cash, Conventional, FHA, VA Loan
Lot: Cleared
Lot Dimensions: 0.13
Model: 2566/H
Ownership: Fee Simple
Patio/Porch: Covered, Patio
Pets Allowed: Yes
Pets Restrictions: Pet restrictions to be independently verified by the HOA
Property Attached Y/N: No
Property Sub-Type: Single Family Residence
Sewer: Public Sewer
Showing Instructions: Contact Call Center
Special Sale Provisions: None
Utilities: BB/HS Internet Available
Water: Public
Water Access Y/N: No
Windows: ENERGY STAR Qualified Windows
Zoning: PD-R
Room Sizes
Kitchen: 16x9
Great Room: 22x17
Listed By / Shown By
Listed By
Agency Name: KELLER WILLIAMS ADVANTAGE REALTY
Agency Contact: murraycoleman@kw.com
Shown By
Agent Name: Betsey Fisher-Labour
Agent Phone: (386) 775-7778
Agency Title: Glory International Real Estate Company

Estimate Your Payment
Estimated Payment
$ 1,124.11 per month $993.87 Principal & Interest $0.00 Property Tax (data not provided by mls) $130.25 Homeowner's Insurance
6606 Tortoise Trail | MLS# O6456959
This single family home located at 6606 Tortoise Trail , Parrish, FL 34219 is currently listed for sale with an asking price of $446,567. This property was built in 2025 and has 4 bedrooms and 3 full baths with 2566 sq. ft. Tortoise Trail is located in the CREEKSIDE AT RUTLAND RANCH subdivision. Search CREEKSIDE AT RUTLAND RANCH real estate on blabour.gloryire.com today.