
BEDS3
BATHS2 full
SQUARE FEET1,486
MLS#O6426734
STATUSActive
PROPERTY TYPERental - Condominium
SUBDIVISIONCARRIAGE HOMES AT SOUTHAMPTON
Property Description
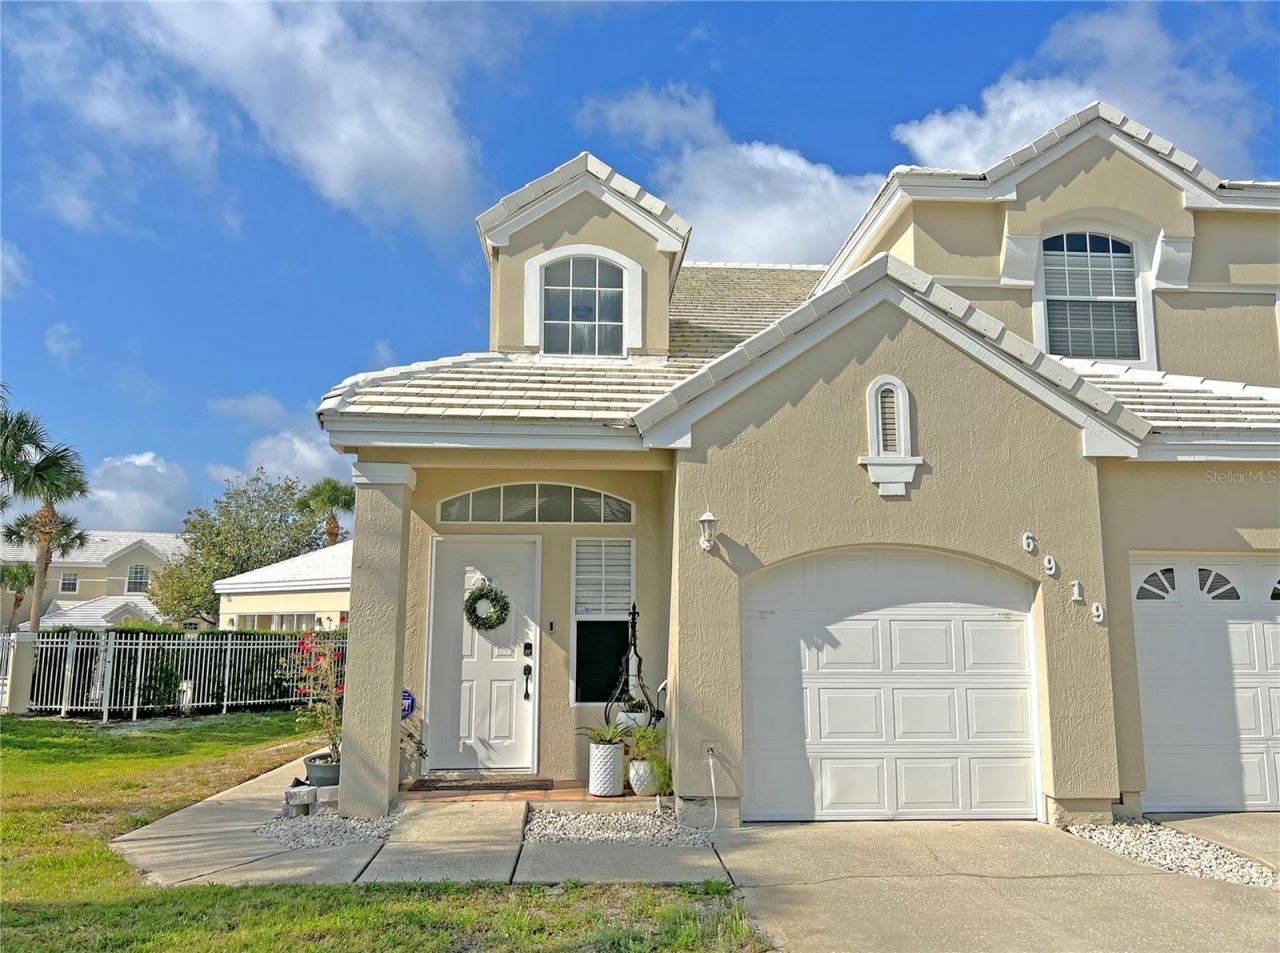
BEAUTIFUL 3/2 CONDO IN DR PHILLIPS END UNIT with FULL CAR GARAGE. Bright and spacious! Laminate floors in main living areas, secondary bedrooms have carpet floors. Spacious Primary suite with beautiful custom-built Elfa Decor closet. Primary Bath has been renovated with light oak solid wood cabinetry and quartz countertop. Garden tub, and separate shower stall. Spacious secondary bedrooms *** SMART Thermostat-Door Lock-Doorbell-Garage door opener and some lights***Newer floors & appliances. Porch has nice pool view. Attached garage with storage closet. Long driveway. Main foyer downstairs, all rooms are upstairs. Wide staircase. Quaintly nestled in the very heart of Dr. Phillips, this condo/townhome has the ideal location to the Orlando's Restaurant Row, multiple retail shops, School and Lively I-drive. 10 Minute drive to Orlando's Theme Parks, 20min Drive to Airport/ Downtown Orlando.
Property Features
Property Type: Rental - Condominium
Cooling: Central Air
Garage: 1 car attached
Heating: Central, Electric
Lot Size: 0.12 Acres
Stories: 2.0
Year Built: 1997
Amenities
Ceiling Fans(s)
Eat-in Kitchen
High Ceilings
Living Room/Dining Room Combo
Solid Wood Cabinets
Split Bedroom
Stone Counters
Thermostat
Walk-In Closet(s)
Balcony
Feature Descriptions
Appliances: Dishwasher, Disposal, Dryer, Microwave, Range, Refrigerator, Washer
Community Features: Pool
Days on Site: 1
Directions: From W. Sand Lake Rd. Drive North on Dr. Phillips Blvd 0.7mi.Turn Right onto Harlie Dr. and then an immediate
Flood Zone Code: x
Flooring: Carpet, Laminate, Tile
HOA Y/N: Yes
Home Warranty Y/N: No
Lease Terms: Twelve Months
Lot Dimensions: 0.12
Parking: Other
Parking Notes: Other
Pets Allowed: No
Property Attached Y/N: No
Property Sub-Type: Condominium
Security: Touchless Entry
Showing Instructions: ShowingTime
Utilities: Cable Available, Electricity Available, Electricity Connected, Public, Underground Utilities, Water Available
Water Access Y/N: No
Room Sizes
Living Room: 15x17
Dining Room: 11x10
Kitchen: 15x9
Primary Bedroom: 15x13
Bedroom 2: 12x10
Bedroom 3: 13x11
Local Schools
High School: Dr. Phillips High
Middle School: Southwest Middle
Elementary School: Dr. Phillips Elem
Listed By / Shown By
Listed By
Agency Name: FOLIO REALTY LLC
Agency Contact: 407-352-4020
Shown By
Agent Name: Betsey Fisher-Labour
Agent Phone: (386) 775-7778
Agency Title: Glory International Real Estate Co

6919 Della Drive , Unit 32 | MLS# O6426734
This property located at 6919 Della Drive , Unit 32, Orlando, FL 32819 is currently listed for rent with an asking price of $2,700 / Monthly. Search Orlando real estate on blabour.gloryire.com today.