
BEDS3
BATHS2 full
SQUARE FEET2,354
MLS#TB8565076
STATUSActive
PROPERTY TYPEResidential - Single Family
SUBDIVISIONINDIAN LAKE ESTATES
Property Description
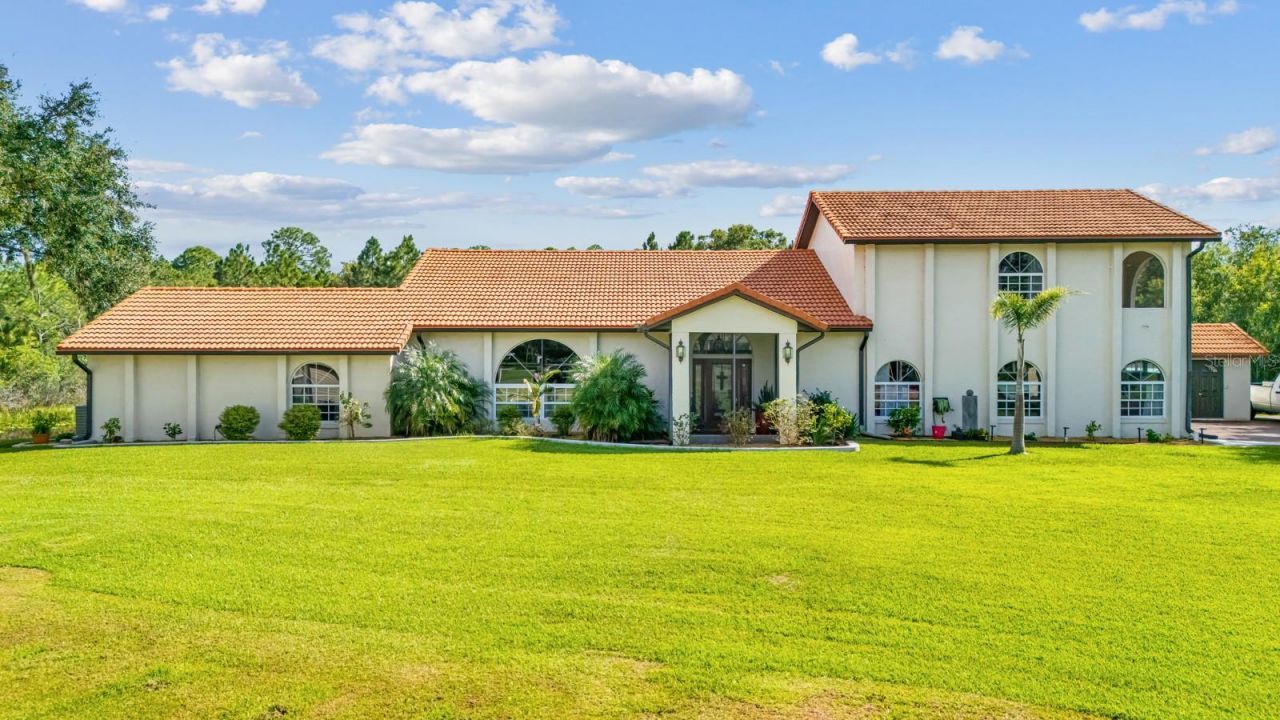
YOUR PRIVATE WATERFRONT PARADISE AWAITS! Welcome to 6925 Palmetto Drive, where luxury meets the laid-back Florida lifestyle! Nestled in Indian Lake Estates, this beautifully updated 3-bedroom, 2-bath home offers 2,354 sq. ft. of comfort, character, and resort-style living.The highlight? A private second-story primary suite featuring its own sunroom and balcony, creating the perfect personal retreat! Inside, enjoy modern finishes, 2025 appliances, a dedicated office, and thoughtful upgrades throughout.Step outside into your very own oasis featuring a saltwater swimming pool, separate chlorine mini pool, and private boat dock with lagoon access leading to Lake Walk-in-Water! Whether you're entertaining poolside or spending the day on the lake, every day feels like a getaway.Complete with recently updated appliances, an attached garage, indoor laundry, and additional storage. Plus, enjoy Indian Lake Estates' golf, fishing, boating, restaurant, and community amenities.Not just a home. A lifestyle worth coming home to. Schedule your private showing today!
Property Features
Property Type: Residential - Single Family
Cooling: Central Air
Garage: 1 car attached
Heating: Central
Lot Size: 0.64 Acres
Roof Type: Tile
Stories: 2.0
Taxes: $6,339
Year Built: 1990
Amenities
Ceiling Fans(s)
High Ceilings
PrimaryBedroom Upstairs
Sauna
Balcony
Storage
Feature Descriptions
Appliances: Dishwasher, Dryer, Microwave, Range Hood, Refrigerator, Washer, Water Softener
Association Amenities: Clubhouse, Fitness Center, Golf Course
Body of Water: LAKE WEOHYAKAPKA/WALK-IN-WATER
Community Features: Golf Carts OK, Golf, Restaurant
Days on Site: 2
Directions: From US Highway 27 in Lake Wales, head east on State Road 60 (E. Van Fleet Drive) for approximately 18 miles. Turn right onto DeLand Avenue at the Indian Lake Estates entrance. Continue south on DeLand Avenue, then turn right onto Park Avenue. Proceed thr
Exterior: Stucco
Flood Zone Code: X
Flooring: Ceramic Tile
Foundation: Block
Garage Dimensions: 26x29
HOA Fee: 396.27/ Annually
HOA Y/N: Yes
Home Warranty Y/N: No
Listing Terms: Cash, Conventional, FHA, VA Loan
Lot: Cul-De-Sac, Near Marina, Private, Street One Way
Lot Dimensions: 0.64
Other Equipment: Irrigation Equipment
Other Structures: Gazebo, Storage
Ownership: Fee Simple
Parking: Driveway, Garage Door Opener, Garage Faces Side
Parking Notes: Driveway, Garage Door Opener, Garage Faces Side
Patio/Porch: Front Porch, Patio, Rear Porch, Screened
Pets Allowed: Cats OK, Dogs OK, Yes
Pool: In Ground, Heated, Lighting, Salt Water, Screen Enclosure
Property Attached Y/N: No
Property Sub-Type: Single Family Residence
Sauna: Yes
Sewer: Septic Tank
Showing Instructions: Call Listing Agent, Combination Lock Box, No Lockbox
Special Sale Provisions: None
Special View Info: Water
Swimming Pool: Yes
Utilities: BB/HS Internet Available, Electricity Connected, Water Connected
Vegetation: Trees/Landscaped
Water: Canal/Lake For Irrigation
Water Access: Lagoon, Lake
Water Access Y/N: Yes
Waterfront Features: Deck
Water View: Lagoon
Zoning: PUD
Local Schools
High School: Lake Wales Senior High
Middle School: McLaughlin Academy Of Excellence
Elementary School: Ben Hill Griffin Elem
Listed By / Shown By
Listed By
Agency Name: RE/MAX REALTY UNLIMITED
Agency Contact: 813-684-0016
Shown By
Agent Name: Betsey Fisher-Labour
Agent Phone: (386) 775-7778
Agency Title: Glory International Real Estate Company

Estimate Your Payment
Estimated Payment
$ 1,824.63 per month $1,146.17 Principal & Interest $528.25 Property Tax $150.21 Homeowner's Insurance
6925 Palmetto Drive | MLS# TB8565076
This single family home located at 6925 Palmetto Drive , Indian Lake Estates, FL 33855 is currently listed for sale with an asking price of $515,000. This property was built in 1990 and has 3 bedrooms and 2 full baths with 2354 sq. ft. Palmetto Drive is located in the INDIAN LAKE ESTATES subdivision. Search INDIAN LAKE ESTATES real estate on blabour.gloryire.com today.