
BEDS3
BATHS2 full 1 partial
SQUARE FEET1,958
MLS#O6456942
STATUSActive
PROPERTY TYPEResidential - Townhouse
SUBDIVISION43 W
Property Description
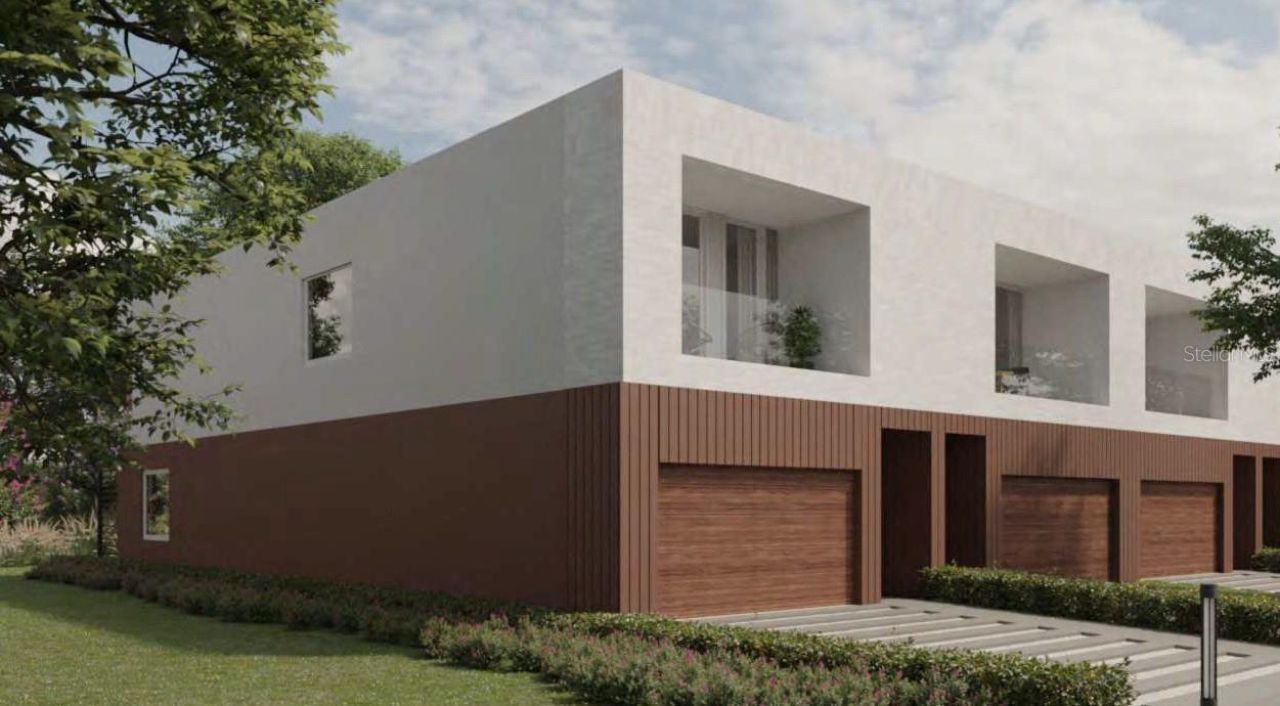
Pre-Construction. To be built. Pre-Construction Opportunity Welcome to 43W, an exclusive community of 31 modern luxury townhomes designed to harmonize contemporary living with nature. Residents will enjoy a state-of-the-art clubhouse featuring a fitness center and resort-style pool, expansive common green spaces, and approximately 300 feet of serene Lake Willis views. 43W is more than a place to live-it's a thoughtfully designed lifestyle that fosters social connection while embracing its natural surroundings. Each elegant townhome features: Two levels 3 spacious bedrooms 2.5 designer bathrooms Homes are equipped with premium finishes, including: Stainless steel appliance package Washer and dryer included European-style kitchen and bathroom cabinetry Quartz countertops Modern glass railings on the staircase and both balconies Private summer kitchen with grill and sink, perfect for entertaining Images are for illustrative purposes only. Floor plans and elevations are artist renderings and may not reflect the final built condition. Certain features shown may be optional and not included as standard. ?? Contact our office today for pricing, availability, and additional details.
Property Features
Property Type: Residential - Townhouse
Cooling: Central Air
Heating: Central
Home Style: Contemporary
Lot Size: 0.05 Acres
Roof Type: Shingle
Stories: 2.0
Taxes: $7,072
Year Built: 2026
Amenities
High Ceilings
Kitchen/Family Room Combo
Living Room/Dining Room Combo
Open Floorplan
PrimaryBedroom Upstairs
Stone Counters
Balcony
Outdoor Grill
Outdoor Kitchen
Sidewalk
Feature Descriptions
Appliances: Built-In Oven, Cooktop, Dishwasher, Dryer, Exhaust Fan, Microwave, Other, Refrigerator, Washer
Association Amenities: Clubhouse, Fitness Center, Pool
Body of Water: LAKE WILLIS
Builder: LAND DEVELOPMENT TEAM, LLC
Community Features: Clubhouse, Deed Restrictions, Fitness Center, Pool, Sidewalks
Directions: From I-4 East, take Exit 71 and make RIGHT turn on Central Florida Pkwy. Make RIGHT turn on Westwood Blvd, after 1/2 mile 43W will be on your RIGHT.
Exterior: Block, Metal Siding, Stone, Frame
Flood Zone Code: P-D
Flooring: Ceramic Tile, Hardwood
Foundation: Slab
Frontage Lake: 300
Garage Dimensions: 18x20
HOA Fee: 369/ Monthly
HOA Y/N: Yes
Home Warranty Y/N: Yes
Listing Terms: Cash, Conventional, Other, VA Loan
Lot: Cul-De-Sac, In County, Sidewalk, Paved
Lot Dimensions: 0.05
Other Structures: Outdoor Kitchen
Ownership: Fee Simple
Patio/Porch: Rear Porch
Pets Allowed: Yes
Property Attached Y/N: No
Property Sub-Type: Townhouse
Sewer: Public Sewer
Showing Instructions: Call Listing Agent, Call Listing Office, ShowingTime
Special Sale Provisions: None
Utilities: Public
Water: Public
Water Access Y/N: No
Waterfront Features: Lake Front
Water View: Lake
Zoning: P-D
Room Sizes
Living Room: 17x20
Kitchen: 14.5x9
Primary Bedroom: 13x13
Primary Bathroom: 15x7
Balcony/Porch/Lanai: 10x3
Bedroom 2: 10x17
Bedroom 3: 16x10
Balcony/Porch/Lanai: 12x3
Bathroom 2: 11x7
Bathroom 3: 6x3
Balcony/Porch/Lanai: 16x8
Local Schools
High School: Lake Buena Vista High School
Middle School: Freedom Middle
Elementary School: Sunshine Elementary
Listed By / Shown By
Listed By
Agency Name: BROKERS REAL ESTATE GROUP INC
Agency Contact: 407-770-1464
Shown By
Agent Name: Betsey Fisher-Labour
Agent Phone: (386) 775-7778
Agency Title: Glory International Real Estate Company

Estimate Your Payment
Estimated Payment
$ 2,338.81 per month $1,546.77 Principal & Interest $589.33 Property Tax $202.71 Homeowner's Insurance
7010 Silverberry Lane | MLS# O6456942
This townhouse located at 7010 Silverberry Lane, Orlando, FL 32821 is currently listed for sale with an asking price of $695,000. This property was built in 2026 and has 3 bedrooms and 2 full and 1 partial baths with 1958 sq. ft. Silverberry Lane is located in the 43 W subdivision. Search 43 W real estate on blabour.gloryire.com today.