
BEDS4
BATHS3 full
SQUARE FEET2,730
MLS#G5120145
STATUSActive
PROPERTY TYPEResidential - Single Family
SUBDIVISIONLEESBURG MAJESTIC OAKS SHORES
Property Description
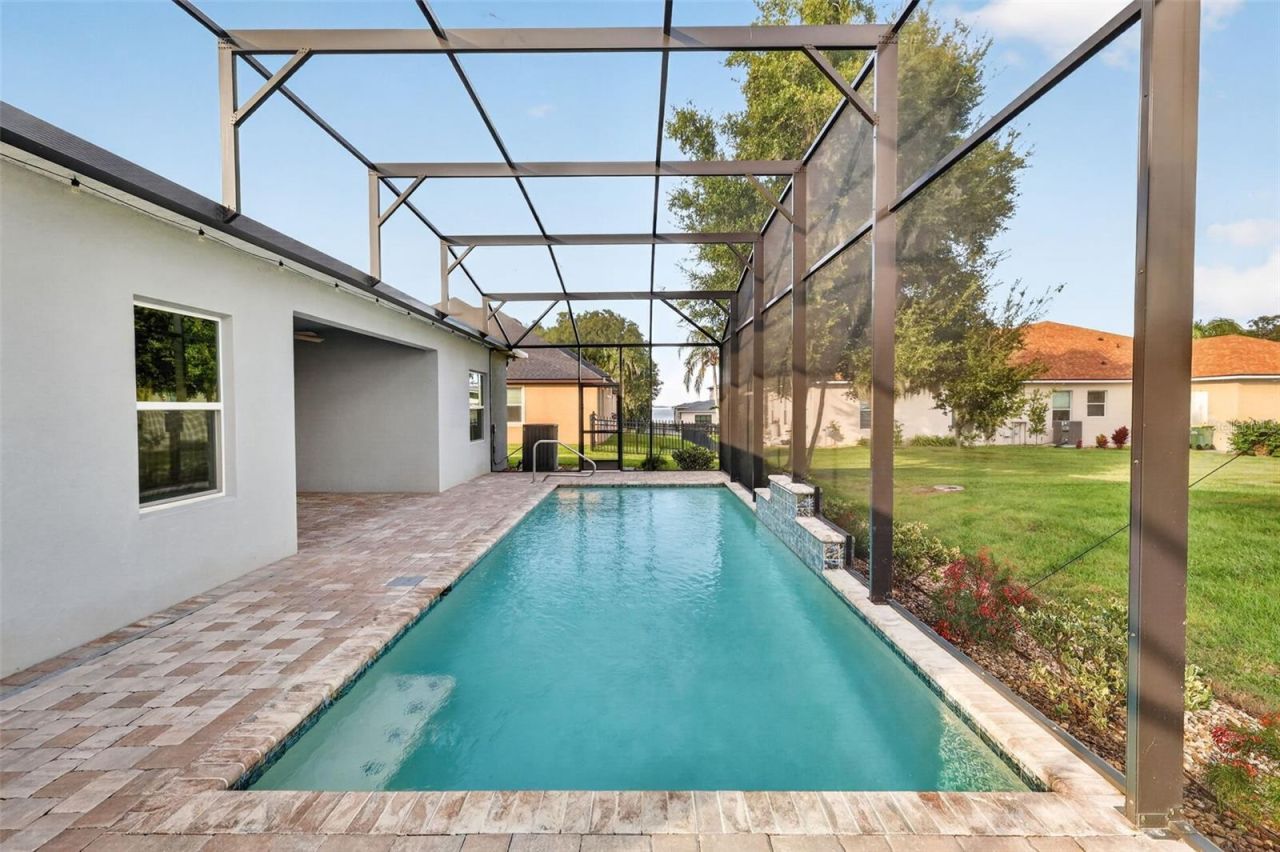
Virtually Staged. YOUR PRIVATE FLORIDA RETREAT AWAITS! Built in 2023 and featuring a spectacular HEATED SWIMMING POOL WITH FOUNTAIN, this beautifully upgraded 4-bedroom, 3-bath home combines modern comfort, spacious living, and exceptional outdoor entertaining! Situated on an oversized .31-acre homesite in gated Majestic Oaks Shores, this impressive residence offers 2,730 square feet of living space, a dedicated office/den, an oversized 3-car garage, and MORE THAN $113,000 IN DOCUMENTED IMPROVEMENTS! The showstopper is the outdoor living area, where a sparkling heated pool, expansive screened enclosure, and sealed paver decking create your private backyard oasis. Whether relaxing poolside or hosting gatherings, this inviting retreat offers year-round enjoyment.Inside, you'll find a spacious interior featuring high ceilings, an open-concept design, and ceramic tile flooring throughout. The living and dining areas flow into the well-appointed kitchen, creating a welcoming space for everyday living and entertaining. The kitchen features GRANITE COUNTERTOPS, STAINLESS STEEL APPLIANCES, upgraded cabinetry, a walk-in pantry, and an expansive 12' island with breakfast bar seating, perfect for holiday entertaining and baking.The split-bedroom floor plan provides privacy and versatility. The spacious primary suite offers a large walk-in closet and an ensuite bath featuring dual vanities, a soaking tub, and an oversized walk-in shower with multiple showerheads. A SECOND ENSUITE BEDROOM with its own private bathroom and walk-in closet is ideal for guests or extended family. Two additional bedrooms and a third full bathroom provide flexibility, while the separate office/den is perfect for working from home or hobbies.The extensive upgrades go well beyond the pool! Improvements include whole-house window tinting, ceiling fans in every bedroom, comfort-height toilets, additional bathroom storage cabinetry, a hot water recirculation system, and upgraded bathroom ventilation. The laundry room features added cabinetry, shelving, and a solar tube for natural light. Customized closet storage adds convenience, while the oversized 3-car garage features an epoxy-coated floor, additional lighting and outlets, and pegboard storage.Outside, the attention to detail continues with decorative stone accents, a screened front porch, full gutters, attractive landscaping with rock-filled planting beds, patio lighting, and a detached storage shed.Residents of Majestic Oaks Shores enjoy access to Lake Griffin and the Harris Chain of Lakes through a COMMUNITY DOCK conveniently located across the street! Enjoy this peaceful gated neighborhood close to shopping, dining, medical facilities, and Central Florida attractions.With its nearly new construction, extensive improvements, flexible floor plan, and spectacular heated pool, this property offers more than a place to live. It's an opportunity to enjoy the Florida lifestyle you've been dreaming of, with many upgrades already completed. Schedule your private showing today!
Property Features
Property Type: Residential - Single Family
Cooling: Central Air
Garage: 3 car attached
Heating: Central
Lot Size: 0.31 Acres
Roof Type: Shingle
Stories: 1.0
Taxes: $4,954
Year Built: 2023
Amenities
Cathedral Ceiling(s)
Eat-in Kitchen
High Ceilings
Living Room/Dining Room Combo
Open Floorplan
Split Bedroom
Stone Counters
Walk-In Closet(s)
Lighting
Rain Gutters
Feature Descriptions
Appliances: Dishwasher, Microwave, Range, Refrigerator
Association Amenities: Gated
Body of Water: LAKE GRIFFIN
Builder: Maronda
Community Features: Association Recreation - Owned, Community Mailbox, Gated Community - No Guard, Golf Carts OK
Days on Site: 1
Directions: From E North Blvd/441 take Newel Hill Road to right on Big Oak Lane, left on Oaks Shores Road
Exterior: Block, Stucco
Flood Zone Code: X
Flooring: Ceramic Tile
Foundation: Slab
Garage Dimensions: 30x33
HOA Fee: 300/ Quarterly
HOA Y/N: Yes
Home Warranty Y/N: No
Listing Terms: Cash, Conventional, FHA, VA Loan
Lot: Oversized Lot, Paved, Private
Lot Dimensions: 0.31
Model: Venice A4
Other Equipment: Irrigation Equipment
Other Structures: Shed(s)
Ownership: Fee Simple
Parking: Garage Door Opener, Oversized, Workshop in Garage
Parking Notes: Garage Door Opener, Oversized, Workshop in Garage
Patio/Porch: Enclosed, Rear Porch, Screened
Pets Allowed: Yes
Pets Restrictions: Leash rules and pick up after
Pool: In Ground, Gunite, Heated, Screen Enclosure
Property Attached Y/N: No
Property Sub-Type: Single Family Residence
Security: Gated Community, Smoke Detector(s)
Sewer: Public Sewer
Showing Instructions: ShowingTime
Special Sale Provisions: None
Special View Info: Water
Swimming Pool: Yes
Utilities: BB/HS Internet Available, Cable Available, Electricity Connected, Fiber Optics, Public, Sewer Connected, Underground Utilities, Water Connected
Vegetation: Trees/Landscaped
Water: Public
Water Access: Lake - Chain of Lakes
Water Access Y/N: Yes
Windows: Blinds, Rods, Thermal Windows
Zoning: R-1
Room Sizes
Balcony/Porch/Lanai: 46x29
Primary Bedroom: 20x17
Primary Bathroom: 12x14
Bedroom 2: 13x13
Bathroom 2: 8x5
Bedroom 3: 13x13
Bedroom 4: 13x12
Bathroom 3: 9x6
Dining Room: 30x10
Living Room: 19x18
Kitchen: 11x18
Office: 15x10
Laundry: 7x14
Foyer: 6x5
Local Schools
High School: Leesburg High
Middle School: Oak Park Middle
Elementary School: Beverly Shores Elem
Listed By / Shown By
Listed By
Agency Name: VANGIE BERRY SIGNATURE REALTY
Agency Contact: 352-742-7355
Shown By
Agent Name: Betsey Fisher-Labour
Agent Phone: (386) 775-7778
Agency Title: Glory International Real Estate Company

Estimate Your Payment
Estimated Payment
$ 1,998.69 per month $1,402.11 Principal & Interest $412.83 Property Tax $183.75 Homeowner's Insurance
714 Oaks Shores Road | MLS# G5120145
This single family home located at 714 Oaks Shores Road, Leesburg, FL 34748 is currently listed for sale with an asking price of $630,000. This property was built in 2023 and has 4 bedrooms and 3 full baths with 2730 sq. ft. Oaks Shores Road is located in the LEESBURG MAJESTIC OAKS SHORES subdivision. Search LEESBURG MAJESTIC OAKS SHORES real estate on blabour.gloryire.com today.