
BEDS3
BATHS2 full
SQUARE FEET1,947
MLS#O6423170
STATUSActive
PROPERTY TYPEResidential - Single Family
SUBDIVISIONHIAWASSEE OAKS UT 4B
Property Description
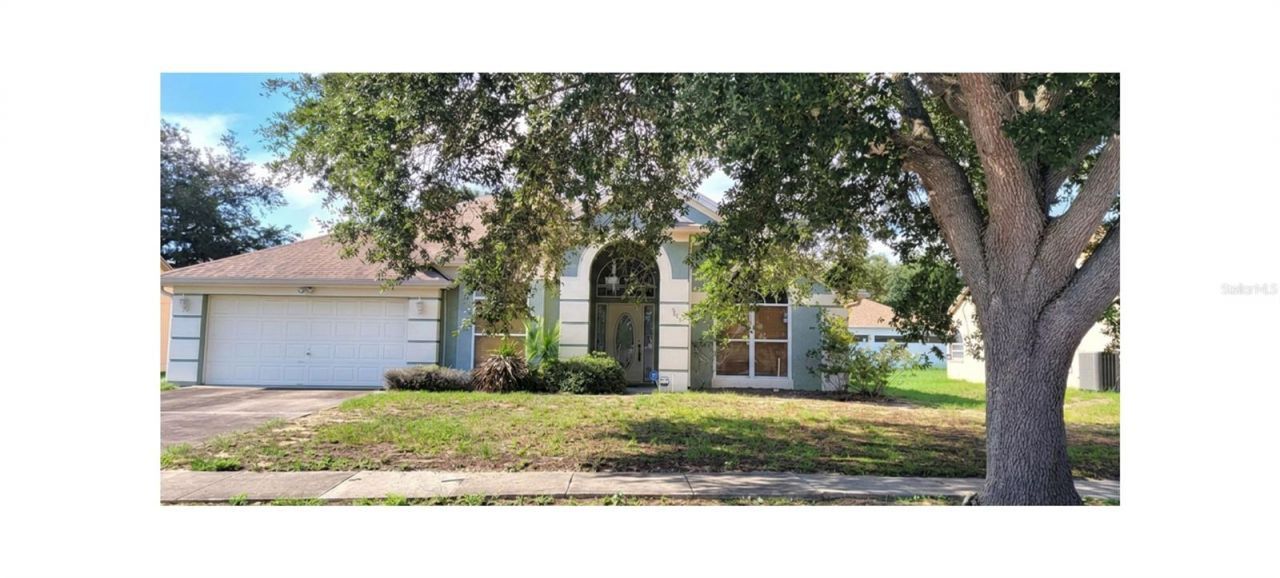
Virtually Staged. FIRST TIME OFFERED FOR SALE. Welcome to this spacious 3-bedroom, 2-bath home in the desirable Hiawassee Oaks community! Designed with a functional split-bedroom floor plan, this home offers multiple living areas including a formal living room, separate dining room, and a comfortable family room with Fireplace -perfect for everyday living and entertaining. The spacious eat-in kitchen provides plenty of cabinet and counter space with room for casual dining. The private primary suite is separated from the secondary bedrooms, offering added comfort and privacy. Conveniently located near shopping, dining, major roadways, and schools, this home combines space, location, and value. Whether you're looking for your first home or your next home, this is an opportunity you won't want to miss, while this home Lacks Current Updates, the price reflects that so you can customize to your special taste. Schedule your private showing today!
Property Features
Property Type: Residential - Single Family
Cooling: Central Air
Garage: 2 car attached
Heating: Central, Electric
Home Style: Contemporary
Lot Size: 0.25 Acres
Roof Type: Shingle
Stories: 1.0
Taxes: $1,800
Year Built: 1994
Amenities
Cathedral Ceiling(s)
Ceiling Fans(s)
Eat-in Kitchen
Kitchen/Family Room Combo
Primary Bedroom Main Floor
Split Bedroom
Walk-In Closet(s)
Rain Gutters
Sidewalk
Sliding Doors
Feature Descriptions
Additional Rooms: Family Room, Formal Dining Room Separate, Formal Living Room Separate, Inside Utility
Appliances: Dishwasher, Microwave, Range, Refrigerator
Community Features: Deed Restrictions, Sidewalks
Directions: From Colonial Dr, Go North On Hiawassee RD to Hiawasee Oaks Subdivision on the Left. Follow Hiawassee Rd to right on High Lake Dr. House is on the Right.
Exterior: Block, Stucco
Fireplace: Family Room
Fireplace Y/N: Yes
Flood Zone Code: X
Flooring: Carpet, Ceramic Tile, Vinyl
Foundation: Slab
Garage Dimensions: 20X20
HOA Fee: 8/ Monthly
HOA Y/N: Yes
Home Warranty Y/N: No
Listing Terms: Cash, Conventional, FHA, VA Loan
Lot: Cleared, In County, Paved
Lot Dimensions: 0.25
Number of Pets: 2
Ownership: Fee Simple
Parking: Garage Door Opener
Parking Notes: Garage Door Opener
Pets Allowed: Yes
Pets Restrictions: Check with the HOA. HOA 321 754 5103
Pets Size: Medium (36-60 Lbs.)
Property Attached Y/N: No
Property Sub-Type: Single Family Residence
Sewer: Septic Tank
Showing Instructions: Sentri Lock Box, Call Listing Agent, Lockbox
Special Sale Provisions: None
Utilities: Cable Available, Electricity Connected, Public
Vegetation: Mature Landscaping
Water: Public
Water Access Y/N: No
Windows: Skylight(s), Blinds
Zoning: R-1AA
Room Sizes
Living Room: 14x13
Dining Room: 12x11
Kitchen: 16x13
Family Room: 17.8x17
Primary Bedroom: 16x14
Bathroom 2: 13x11
Bathroom 3: 13x10.6
Local Schools
High School: Evans High
Middle School: Robinswood Middle
Elementary School: Lake Gem Elem
Listed By / Shown By
Listed By
Agency Name: RE/MAX 200 REALTY
Agency Contact: 407-629-6330
Shown By
Agent Name: Betsey Fisher-Labour
Agent Phone: (386) 775-7778
Agency Title: Glory International Real Estate Co

Estimate Your Payment
Estimated Payment
$ 980.69 per month $734.44 Principal & Interest $150.00 Property Tax $96.25 Homeowner's Insurance
7369 High Lake Drive | MLS# O6423170
This single family home located at 7369 High Lake Drive , Orlando, FL 32818 is currently listed for sale with an asking price of $330,000. This property was built in 1994 and has 3 bedrooms and 2 full baths with 1947 sq. ft. High Lake Drive is located in the HIAWASSEE OAKS UT 4B subdivision. Search HIAWASSEE OAKS UT 4B real estate on blabour.gloryire.com today.