
BEDS2
BATHS2 full
SQUARE FEET1,284
MLS#A4712086
STATUSActive
PROPERTY TYPEResidential - Condominium
SUBDIVISIONEMBASSY HOUSE
Property Description
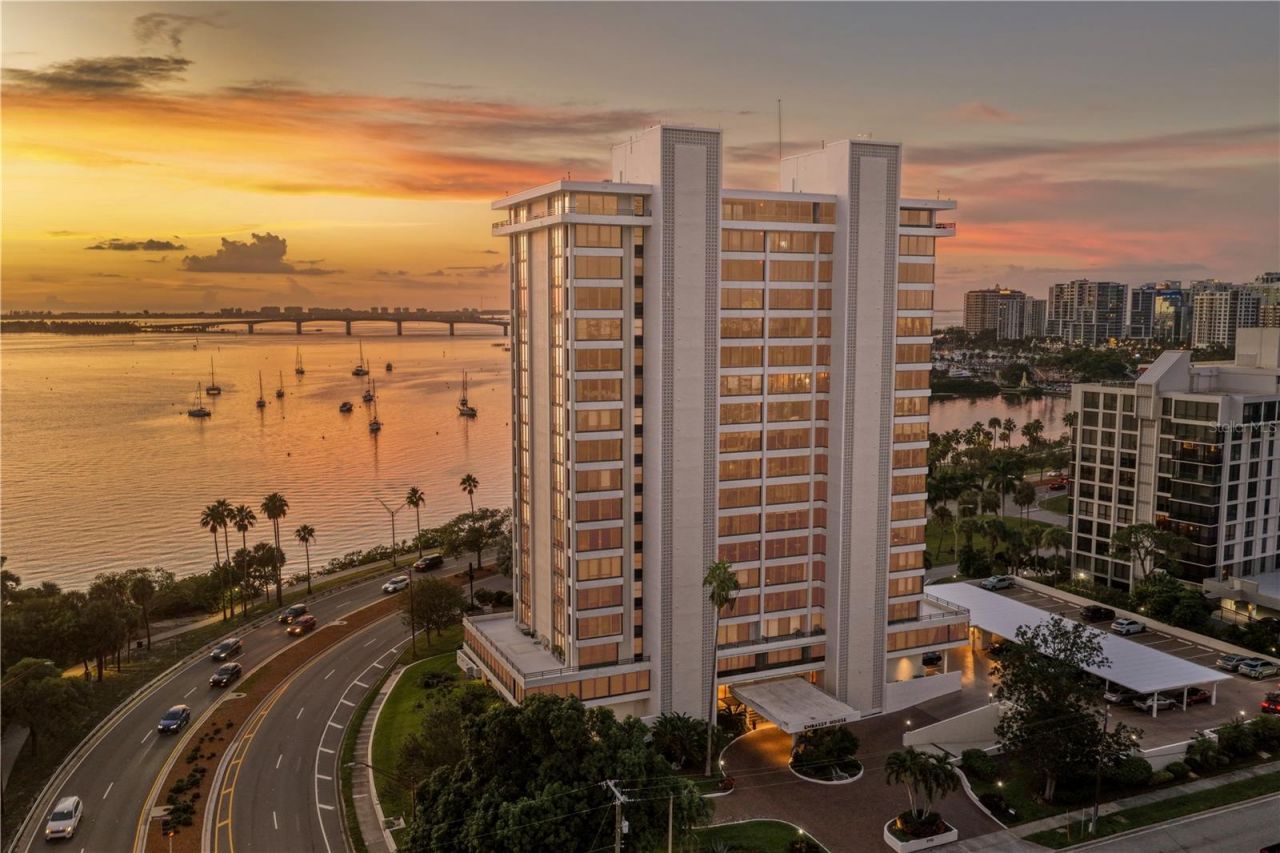
Set high above downtown Sarasota on the 16th floor of Embassy House, this two-bedroom, two-bathroom residence offers stunning, unobstructed views of Sarasota Bay. From the moment you walk through the door, the beautiful bay views immediately catch your eye and can be enjoyed from the kitchen, dining area, and family room. Natural light fills the living spaces, and the sunsets over the bay are truly something special. Both bedrooms feature access to a private balcony overlooking the city of Sarasota, the perfect spot to enjoy your morning coffee and take in the peaceful sunrise. The residence also offers generous closet space and plenty of natural light throughout. Embassy House features a great collection of amenities, including a saltwater pool, fitness center, concierge service, on-site management, EV charging, and a conference room. Quarterly condo fees cover the unit's HVAC maintenance, washer and dryer, water, sewer, trash, and security, making ownership that much easier. Enjoy all that downtown Sarasota has to enjoy with an abundance of restaurants, shopping, entertainment, and waterfront attractions just minutes away. A wonderful opportunity to enjoy the views, convenience, and lifestyle that make downtown Sarasota so desirable.
Property Features
Property Type: Residential - Condominium
Cooling: Central Air
Garage: 33
Heating: Central
Lot Size: 1.45 Acres
Roof Type: Concrete, Membrane
Stories: 1.0
Taxes: $5,859
Year Built: 1975
Amenities
Ceiling Fans(s)
Eat-in Kitchen
Living Room/Dining Room Combo
Primary Bedroom Main Floor
Window Treatments
Balcony
Other
Private Mailbox
Feature Descriptions
Appliances: Dishwasher, Microwave, Range, Refrigerator
Body of Water: SARASOTA BAY
Community Features: Barbecue, Fitness Center, Pool, Sidewalks
Condo Fee: $4400/ Quarterly
Days on Site: 3
Directions: 301 to Mound Street, Right on Palm to address
Exterior: Block, Stucco
Flood Zone Code: AE, X
Flooring: Carpet, Ceramic Tile
Foundation: Stilt/On Piling
Home Warranty Y/N: No
Listing Terms: Cash, Conventional
Lot Dimensions: 1.45
Ownership: Condominium
Parking: Assigned, Covered, Deeded, Electric Vehicle Charging Station(s), Guest
Parking Notes: Assigned, Covered, Deeded, Electric Vehicle Charging
Pets Allowed: Breed Restrictions, Cats OK
Pets Restrictions: Dogs are not allowed on the property unless classified as a service or emotional support animal
Property Attached Y/N: No
Property Sub-Type: Condominium
Security: Key Card Entry
Sewer: Public Sewer
Showing Instructions: Appointment Only, Text List Agent, ShowingTime
Special Sale Provisions: None
Utilities: BB/HS Internet Available, Cable Connected, Electricity Connected, Public, Sewer Connected, Water Connected
Water: Public
Water Access Y/N: No
Water View: Bay/Harbor - Full
Windows: Blinds, Window Treatments
Zoning: DTB
Local Schools
High School: Sarasota High
Middle School: Booker Middle
Elementary School: Southside Elementary
Listed By / Shown By
Listed By
Agency Name: PREFERRED SHORE LLC
Agency Contact: 941-999-1179
Shown By
Agent Name: Betsey Fisher-Labour
Agent Phone: (386) 775-7778
Agency Title: Glory International Real Estate Company

Estimate Your Payment
Estimated Payment
$ 2,753.76 per month $2,003.01 Principal & Interest $488.25 Property Tax $262.50 Homeowner's Insurance
770 S Palm Avenue , Unit 1603 | MLS# A4712086
This condo located at 770 S Palm Avenue , Unit 1603, Sarasota, FL 34236 is currently listed for sale with an asking price of $899,999. This property was built in 1975 and has 2 bedrooms and 2 full baths with 1284 sq. ft. S Palm Avenue , Unit 1603 is located in the EMBASSY HOUSE subdivision. Search EMBASSY HOUSE real estate on blabour.gloryire.com today.