
BEDS3
BATHS2 full
SQUARE FEET1,875
MLS#O6456740
STATUSActive
PROPERTY TYPEResidential - Single Family
SUBDIVISIONLAKE SAWYER SOUTH
Property Description
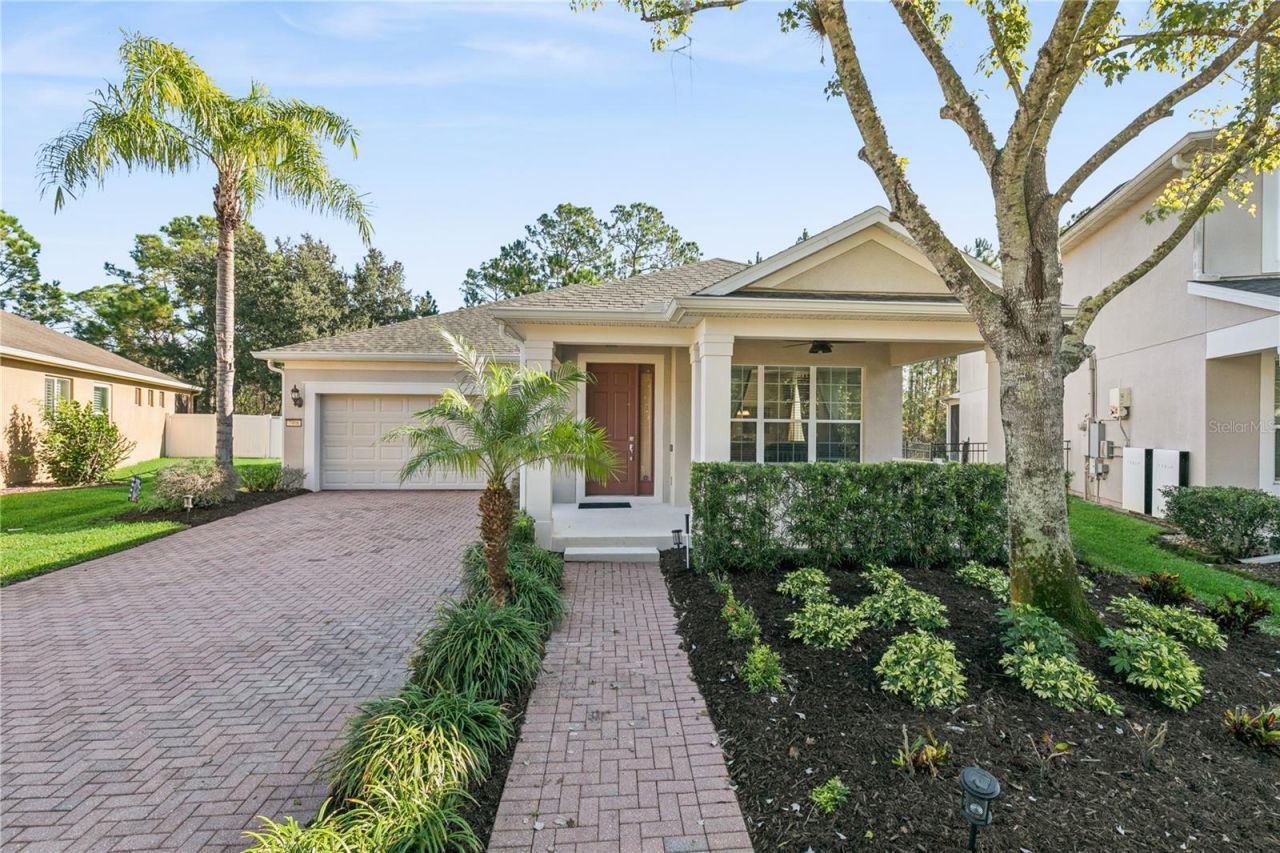
*Video Tour Available* Welcome to Brofield Avenue that's tucked away in Lake Sawyer South. This quiet loop has no through traffic and this home sits on a conservation lot across from community greenspace. There aren't any neighbors in the front or back of this property! The front porch with it's ceiling fan invites you in. You'll find the formal living and dining space at the front of the home and the open family and kitchen towards the back. The eat-in kitchen has granite countertops, solid wood cabinetry, stainless-steel appliances and a spacious pantry. The large family room has triple slider doors that allow the living space to open to the outdoors. Enjoy the screened patio that overlooks the fenced-in backyard and conservation land. Back inside, you'll find the primary bedroom with a large walk-in closet, en-suite bathroom with double sinks, garden tub, shower and linen closet. The secondary bedrooms share a hall bathroom with a bathtub and shower. This home is turnkey, used as a vacation home and has been well cared for by the original owners and can be sold furnished. Addition upgrades include a new roof (2025), newer motor in the AC handler (2024), newer light fixtures, and ceiling fans. The HOA includes access to the community pool and playground. Lake Sawyer South is minutes from Disney, restaurants, shopping and great schools.
Property Features
Property Type: Residential - Single Family
Cooling: Central Air
Fenced: Yes
Garage: 2 car attached
Heating: Central
Lot Size: 0.19 Acres
Roof Type: Shingle
Stories: 1.0
Taxes: $7,417
Year Built: 2010
Amenities
Ceiling Fans(s)
Eat-in Kitchen
High Ceilings
Primary Bedroom Main Floor
Solid Wood Cabinets
Stone Counters
Thermostat
Walk-In Closet(s)
Window Treatments
Lighting
Private Yard
Sidewalk
Feature Descriptions
Additional Rooms: Attic, Family Room, Formal Dining Room Separate, Formal Living Room Separate, Inside Utility
Appliances: Dishwasher, Disposal, Dryer, Microwave, Range, Refrigerator, Washer
Association Amenities: Recreation Facilities
Builder: Pulte
Community Features: Park, Playground, Pool, Sidewalks, Street Lights
Directions: South on 535 from 429, left on Ficquette, left on Overstreet, left on Roskin, immediate right on Tattant Bld, slight right onto Brofield, left on Brofield, house will be on your left.
Exterior: Block, Stucco
Fencing: Other
Flood Zone Code: X
Flooring: Carpet, Ceramic Tile
Foundation: Slab
Garage Dimensions: 19x21
HOA Fee: 243/ Quarterly
HOA Y/N: Yes
Home Warranty Y/N: No
Listing Terms: Cash, Conventional, FHA, VA Loan
Lot: Conservation Area, In County, Landscaped, Level, Sidewalk, Paved
Lot Dimensions: 0.19
Other Equipment: Irrigation Equipment, Private Yard, Smart Thermostat
Ownership: Fee Simple
Parking: Driveway, Garage Door Opener, Ground Level
Parking Notes: Driveway, Garage Door Opener, Ground Level
Patio/Porch: Covered, Front Porch, Patio, Porch, Rear Porch, Screened
Pets Allowed: Yes
Pets Restrictions: Buyer to confirm rules with HOA.
Property Attached Y/N: Yes
Property Sub-Type: Single Family Residence
Security: Security System
Sewer: Public Sewer
Showing Instructions: Sentri Lock Box, Appointment Only, ShowingTime
Special Sale Provisions: None
Utilities: BB/HS Internet Available, Cable Connected, Electricity Connected, Fire Hydrant, Phone Available, Sewer Connected, Underground Utilities, Water Connected
Vegetation: Mature Landscaping, Oak Trees, Trees/Landscaped
Water: Public
Water Access Y/N: No
Windows: Blinds, Drapes, Rods
Zoning: P-D
Room Sizes
Living Room: 12x11
Dining Room: 9x8
Kitchen: 13x12
Dinette: 10x9
Family Room: 15x20
Primary Bedroom: 15x12
Bedroom 2: 14x10
Bedroom 3: 10x10
Local Schools
High School: Windermere High School
Middle School: Horizon West Middle School
Elementary School: Sunset Park Elem
Listed By / Shown By
Listed By
Agency Name: KELLER WILLIAMS ELITE PARTNERS III REALTY
Agency Contact: murraycoleman@kw.com
Shown By
Agent Name: Betsey Fisher-Labour
Agent Phone: (386) 775-7778
Agency Title: Glory International Real Estate Company

Estimate Your Payment
Estimated Payment
$ 2,027.73 per month $1,246.32 Principal & Interest $618.08 Property Tax $163.33 Homeowner's Insurance
7906 Brofield Avenue | MLS# O6456740
This single family home located at 7906 Brofield Avenue , Windermere, FL 34786 is currently listed for sale with an asking price of $560,000. This property was built in 2010 and has 3 bedrooms and 2 full baths with 1875 sq. ft. Brofield Avenue is located in the LAKE SAWYER SOUTH subdivision. Search LAKE SAWYER SOUTH real estate on blabour.gloryire.com today.