
BEDS3
BATHS2 full
SQUARE FEET1,566
MLS#TB8526657
STATUSActive
PROPERTY TYPEResidential - Single Family
SUBDIVISIONPOINT HERON
Property Description
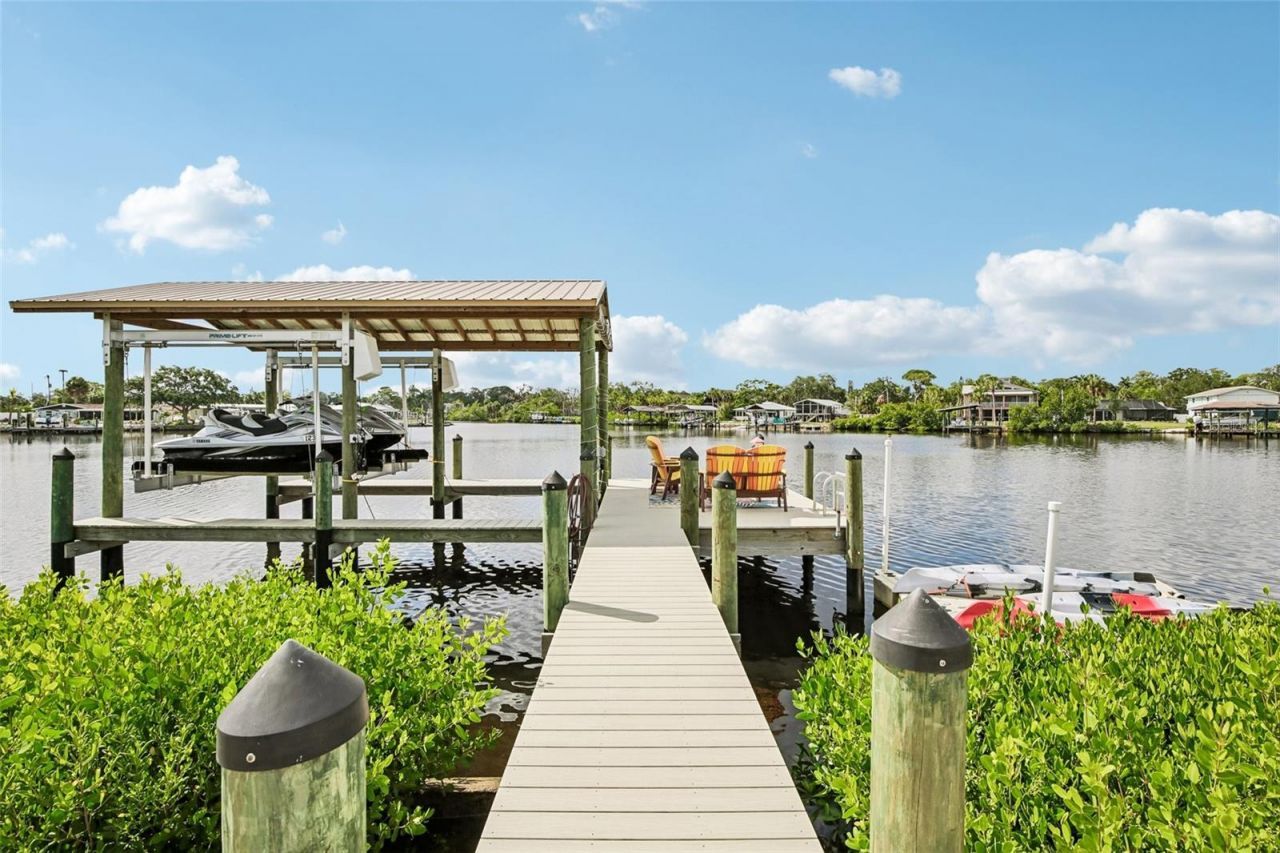
Ultimate Waterfront Retreat! Recently remodeled in 2025, this terrific rambler is classic Florida living. Boasting exceptional curb appeal with its circular driveway, the move-in-ready 3-bedroom, 2-bathroom layout features tile flooring throughout, a bright and spacious living room, a large family room, an inside utility space, and a well-appointed kitchen. The entire home is designed to draw your eyes straight toward the back, where you're greeted by wide-open, breathtaking views of your Little Manatee River frontage. Step outside onto the massive covered patio-the perfect spot to entertain or unwind-which overlooks an expansive, fully fenced yard with a storage shed, irrigation system, and plenty of room to add a pool. For boating enthusiasts, the property is a dream come true, featuring a brand-new seawall and a private boat dock with a 10,000-lb lift, offering completely bridge-free access to Tampa Bay and the Gulf. Complete with a new roof, hurricane-rated windows, a new water heater, a water softener, and two 12-foot gates for effortless RV parking, this marvelous home truly has it all.
Property Features
Property Type: Residential - Single Family
Cooling: Central Air
Fenced: Yes
Heating: Electric
Lot Size: 0.33 Acres
Roof Type: Shingle
Stories: 1.0
Taxes: $6,682
Year Built: 1961
Amenities
Ceiling Fans(s)
Eat-in Kitchen
Kitchen/Family Room Combo
Open Floorplan
Primary Bedroom Main Floor
Stone Counters
Thermostat
Walk-In Closet(s)
Lighting
Private Entrance
Private Mailbox
Private Yard
Rain Gutters
Feature Descriptions
Appliances: Dishwasher, Dryer, Electric Water Heater, Microwave, Range, Refrigerator, Washer, Water Softener
Body of Water: LITTLE MANATEE RIVER
Days on Site: 125
Directions: US HWY 41 TO SHELL POINT; WEST TO 7TH; LEFT TO BLUE HERON; RIGHT TO HOUSE
Exterior: Block, HardiPlank Type
Fencing: Fenced, Vinyl
Flood Zone Code: AE
Flooring: Tile
Foundation: Slab
Frontage River: 104
Home Warranty Y/N: No
Listing Terms: Cash, Conventional, FHA, VA Loan
Lot: Near Marina, Private, Street Dead-End
Lot Dimensions: 0.33
Other Equipment: Irrigation Equipment, Private Entrance, Private Yard
Other Structures: Storage
Ownership: Fee Simple
Parking: Boat, Circular Driveway, On Street, Oversized, RV Access/Parking
Parking Notes: Boat, Circular Driveway, On Street, Oversized, RV Acce
Patio/Porch: Covered, Front Porch, Rear Porch
Property Attached Y/N: No
Property Sub-Type: Single Family Residence
Sewer: Public Sewer
Showing Instructions: ShowingTime
Special Sale Provisions: None
Special View Info: Water
Utilities: Electricity Connected, Public, Sewer Connected, Water Connected
Vegetation: Mature Landscaping, Trees/Landscaped
Water: Public
Water Access: Bay/Harbor, River
Water Access Y/N: Yes
Waterfront Features: River Front, Bridges - No Fixed Bridges, Fishing Pier, Seawall - Concrete
Water View: River
Windows: Shutters, Storm Window(s)
Zoning: RSC-6
Local Schools
High School: Lennard-HB
Middle School: Shields-HB
Elementary School: Thompson Elementary
Listed By / Shown By
Listed By
Agency Name: REDFIN CORPORATION
Agency Contact: 813-518-8756
Shown By
Agent Name: Betsey Fisher-Labour
Agent Phone: (386) 775-7778
Agency Title: Glory International Real Estate Company

Estimate Your Payment
Estimated Payment
$ 2,255.97 per month $1,502.26 Principal & Interest $556.83 Property Tax $196.88 Homeowner's Insurance
806 Blue Heron Boulevard | MLS# TB8526657
This single family home located at 806 Blue Heron Boulevard, Ruskin, FL 33570 is currently listed for sale with an asking price of $675,000. This property was built in 1961 and has 3 bedrooms and 2 full baths with 1566 sq. ft. Blue Heron Boulevard is located in the POINT HERON subdivision. Search POINT HERON real estate on blabour.gloryire.com today.