
BEDS3
BATHS3 full 1 partial
SQUARE FEET2,832
MLS#CC870166
STATUSPending
PROPERTY TYPEResidential - Single Family
SUBDIVISIONTWELVE OAKS AIR ESTATES
Property Description
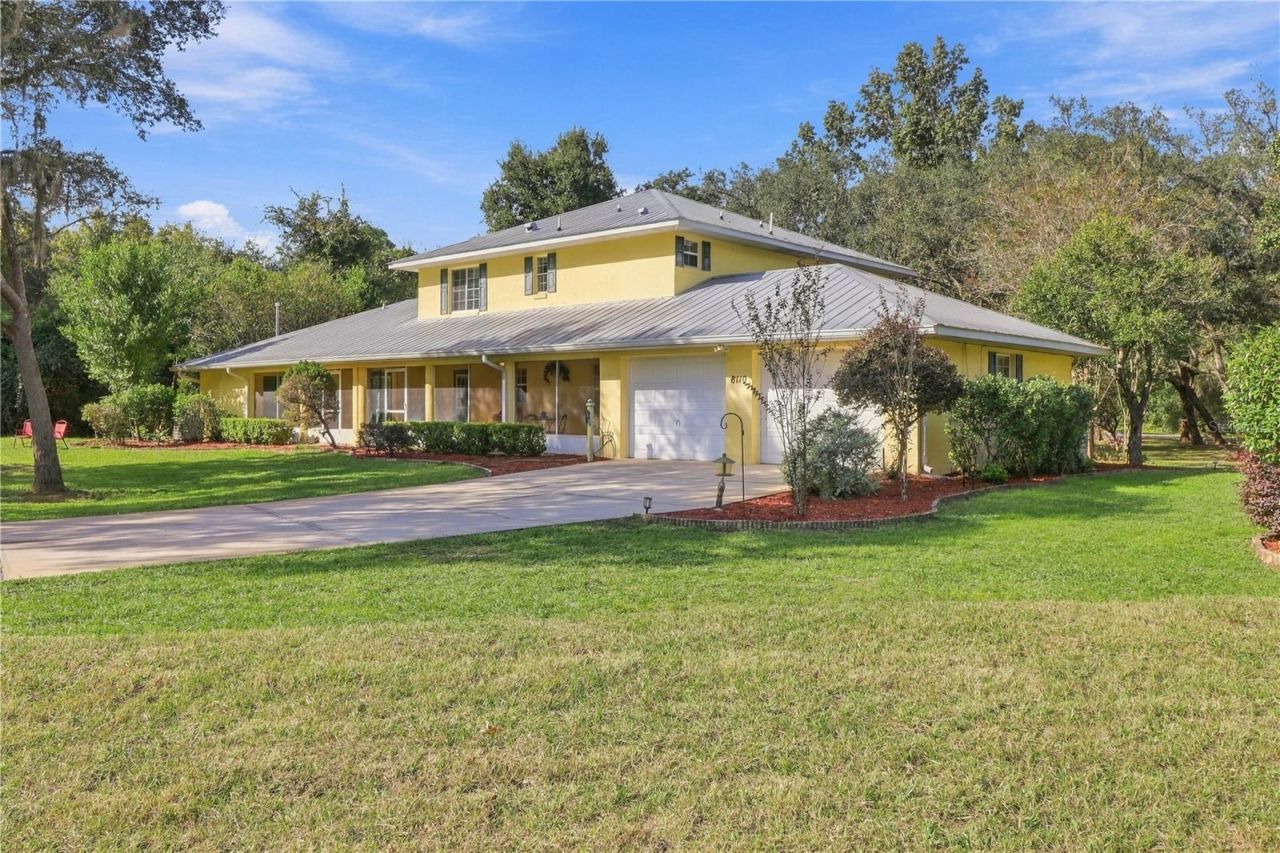
Welcome to Twelve Oaks Air Estates, an exclusive gated aviation community offering a unique lifestyle for pilots, horse enthusiasts, and those seeking space and privacy. Situated on 3.95 acres, property perfectly situated between Gainesville and Tampa, just South of Ocala. The Airpark (5FL7) offers a unique aviation perspective combined with the ultimate Southern style country living. Some owners enjoy riding their horses in the two thousand plus acres of the preserve which borders the airpark on the West side. This property features 3 bedrooms, and 3.5 bathrooms, including a spacious mother-in-law suite with its own kitchen, walk-in closet, and private entrance, perfect for extended family or guests. Beautifully maintained home featuring numerous improvements and upgrades throughout. Experience the freedom of aviation living, the beauty of country surroundings, and the flexibility of a property designed for a variety of lifestyles. A rare opportunity where your passions for flying, horses, and country living come together in one extraordinary place.
Property Features
Property Type: Residential - Single Family
Cooling: Central Air
Heating: Central, Electric, Heat Pump, Propane
Home Style: Custom
Lot Size: 3.95 Acres
Roof Type: Metal
Stories: 2.0
Taxes: $4,483
Year Built: 1998
Amenities
Carbon Monoxide Detector(s)
Ceiling Fans(s)
Kitchen/Family Room Combo
PrimaryBedroom Upstairs
Pull Down Stairs
Thermostat
Walk-In Closet(s)
Window Treatments
Private Entrance
Feature Descriptions
Additional Rooms: Attic, Breakfast Room Separate, Family Room, Inside Utility, Interior In-Law Suite w/Private Entry, Storage Rooms
Appliances: Dishwasher, Disposal, Dryer, Gas Cooktop, Gas Water Heater, Microwave, Range Hood, Refrigerator, Trash Compactor, Water Softener
Association Amenities: Airport/Runway
Community Features: Airport/Runway, Gated Community - No Guard, Golf Carts OK, Horses Allowed
Days on Site: 3
Directions: From Inverness, take US-41 North and stay left toward SR-200 (Carl G. Rose Highway). Turn right into the gated entrance of Twelve Oaks Air Estates. Continue carefully across runway and follow the paved road as it becomes N Howard Hugues Way. Proceed to 81
Exterior: Stucco
Flood Zone Code: AE/X
Flooring: Carpet, Ceramic Tile, Laminate
Foundation: Block, Slab
Garage Dimensions: 24X24
HOA Fee: 1700/ Annually
HOA Y/N: Yes
Home Warranty Y/N: No
Listing Terms: Cash, Conventional
Lot Dimensions: 3.95
Other Equipment: Irrigation Equipment, Private Entrance
Other Structures: Airplane Hangar
Ownership: Fee Simple
Parking: AirplaneHangar
Parking Notes: AirplaneHangar
Patio/Porch: Enclosed, Front Porch, Porch, Rear Porch, Screened
Pets Allowed: Cats OK, Dogs OK
Property Attached Y/N: No
Property Sub-Type: Single Family Residence
Sewer: Private Sewer, Septic Tank
Showing Instructions: 24 Hour Notice, Appointment Only, Call Listing Agent, Gate Code Required, Text List Agent
Special Sale Provisions: None
Utilities: Electricity Available, Electricity Connected, Fiber Optics, Phone Available, Propane
Vegetation: Trees/Landscaped
Water: Private, Well
Water Access Y/N: No
Windows: Carbon Mono/Detector, Double Pane Windows
Zoning: R1
Room Sizes
Primary Bedroom: 23x14.1
Bathroom 1: 13.4x9.4
Bedroom 2: 12.8x12
Bathroom 2: 7.6x5
Mud Room: 8.4x7.2
Kitchen: 10.7x12.5
Dining Room: 12.7x11.4
Living Room: 18.5x30.4
Bedroom 3: 5x10
Bathroom 3: 7.8x10.11
Local Schools
High School: Citrus High School
Middle School: Citrus Springs Middle School
Elementary School: Central Ridge Elementary School
Listed By / Shown By
Listed By
Agency Name: SHERRI C. PARKER & ASSOCIATES REALTORS LLC
Agency Contact: 352-527-8090
Shown By
Agent Name: Betsey Fisher-Labour
Agent Phone: (386) 775-7778
Agency Title: Glory International Real Estate Company

Estimate Your Payment
Estimated Payment
$ 2,359.68 per month $1,755.97 Principal & Interest $373.58 Property Tax $230.13 Homeowner's Insurance
8110 N Howard Hughes Way | MLS# CC870166
This single family home located at 8110 N Howard Hughes Way, Hernando, FL 34442 is currently listed for sale with an asking price of $789,000. This property was built in 1998 and has 3 bedrooms and 3 full and 1 partial baths with 2832 sq. ft. N Howard Hughes Way is located in the TWELVE OAKS AIR ESTATES subdivision. Search TWELVE OAKS AIR ESTATES real estate on blabour.gloryire.com today.