
BEDS4
BATHS2 full 1 partial
SQUARE FEET2,041
MLS#TB8557384
STATUSPending
PROPERTY TYPEResidential - Single Family
SUBDIVISIONCOLLEGE CHASE
Property Description
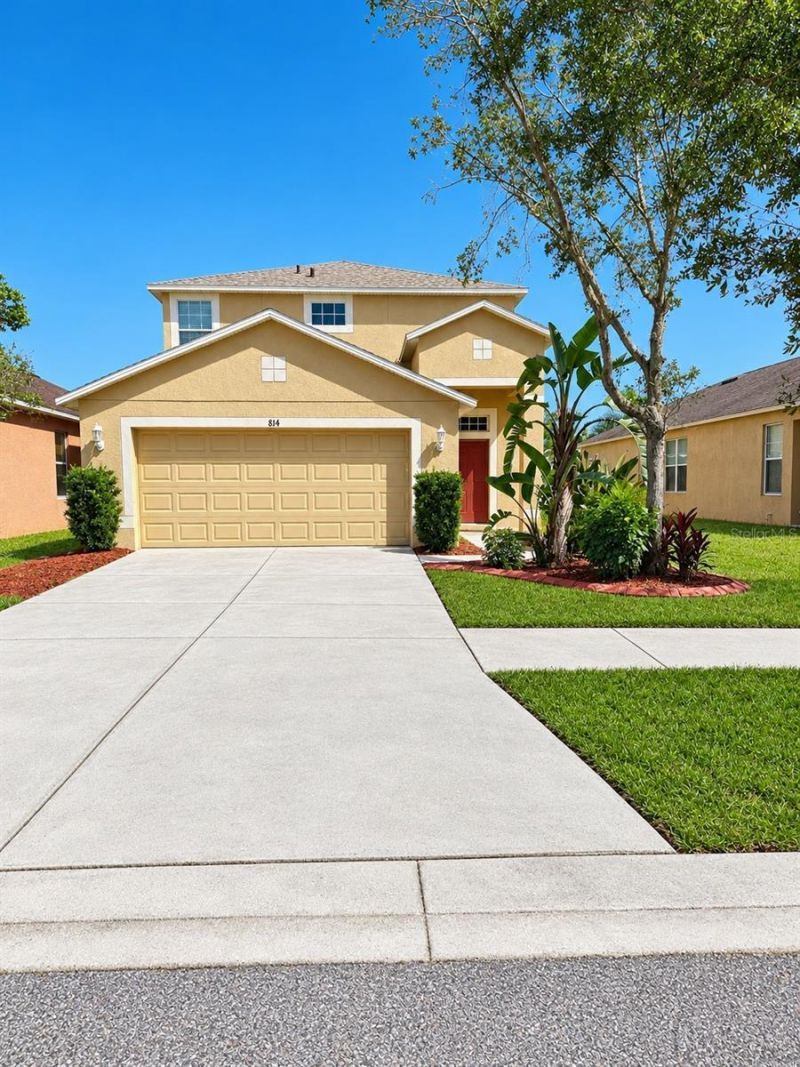
Under contract-accepting backup offers. Virtually Staged. NEW ROOF 2026! **NO CDD**Welcome home to this move-in-ready 4-bedroom, 2.5-bath two-story in College Chase. It's an ideal first home in Ruskin with room to grow, and the big updates are already done. The roof was replaced in 2026, the A/C and WATER HEATER in 2023, and refreshed stucco and exterior paint add great curb appeal and low-maintenance living. Inside, natural light fills an open layout with separate living and dining rooms, a family room, and a large eat-in kitchen with a breakfast bar and closet pantry. A powder room, laundry room, and generous under-stair storage complete the main level. Upstairs, an open landing leads to all four bedrooms, including a spacious primary suite with a walk-in closet, a double closet, and a private en suite bath. Hurricane shutters, an irrigation system, and a two-car garage add everyday comfort. Enjoy the community pool, explore Tampa Bay at E.G. Simmons Park, kayak the Little Manatee River, or head to Anna Maria Island and the Gulf beaches. Located in the heart of the South Shore, you're just minutes from Apollo Beach and Riverview, with easy I-75 access to Tampa, MacDill AFB, and Sarasota. Priced to sell! Buyers may qualify for down payment assistance, so ask your listing agent about available programs. Virtually Staged.
Property Features
Property Type: Residential - Single Family
Cooling: Central Air
Heating: Central, Electric
Home Style: Contemporary
Lot Size: 0.12 Acres
Roof Type: Shingle
Stories: 2.0
Taxes: $5,144
Year Built: 2010
Amenities
Ceiling Fans(s)
High Ceilings
Kitchen/Family Room Combo
Open Floorplan
PrimaryBedroom Upstairs
Solid Wood Cabinets
Window Treatments
Hurricane Shutters
Feature Descriptions
Appliances: Convection Oven, Dishwasher, Disposal, Electric Water Heater, Exhaust Fan, Freezer, Ice Maker, Microwave, Range, Refrigerator
Association Amenities: Pool
Builder: Taylor Morrison Homes Inc
Community Features: Pool, Sidewalks
Days on Site: 14
Directions: From I-75, take Exit 240B toward Ruskin and merge onto College Ave W (SR 674). Turn left onto 9th St SE, left onto Larwood Pine Dr, then right onto College Leaf Way. 814 College Leaf Way is on the left.
Exterior: Block, Stucco
Flood Zone Code: X
Flooring: Carpet, Vinyl
Foundation: Slab
HOA Fee: 825/ Annually
HOA Y/N: Yes
Home Warranty Y/N: Yes
Listing Terms: Cash, Conventional, FHA, VA Loan
Lot Dimensions: 0.12
Other Equipment: Irrigation Equipment
Ownership: Fee Simple
Parking: Driveway
Parking Notes: Driveway
Patio/Porch: Front Porch
Pets Allowed: Yes
Pets Restrictions: Buyer and buyer agent should verify all information with the HOA
Property Attached Y/N: No
Property Sub-Type: Single Family Residence
Sewer: Public Sewer
Showing Instructions: Supra Lock Box, ShowingTime
Special Sale Provisions: None
Utilities: Electricity Available, Public, Water Available
Water: Public
Water Access Y/N: No
Zoning: IPD-2
Room Sizes
Bedroom 2: 11x10
Additional Bedroom: 11x10
Bedroom 3: 11x10
Primary Bedroom: 15x13
Laundry: 8x8
Living Room: 13x15
Kitchen: 18x10
Dining Room: 12x10
Family Room: 15x15
Listed By / Shown By
Listed By
Agency Name: COLDWELL BANKER REALTY
Agency Contact: 813-685-7755
Shown By
Agent Name: Betsey Fisher-Labour
Agent Phone: (386) 775-7778
Agency Title: Glory International Real Estate Company

Estimate Your Payment
Estimated Payment
$ 1,158.66 per month $645.41 Principal & Interest $428.67 Property Tax $84.58 Homeowner's Insurance
814 College Leaf Way | MLS# TB8557384
This single family home located at 814 College Leaf Way, Ruskin, FL 33570 is currently listed for sale with an asking price of $290,000. This property was built in 2010 and has 4 bedrooms and 2 full and 1 partial baths with 2041 sq. ft. College Leaf Way is located in the COLLEGE CHASE subdivision. Search COLLEGE CHASE real estate on blabour.gloryire.com today.