
BEDS3
BATHS2 full 1 partial
SQUARE FEET2,024
MLS#V4952263
STATUSActive
PROPERTY TYPEResidential - Single Family
SUBDIVISIONVICTORIA PARK INCREMENT 03
Property Description
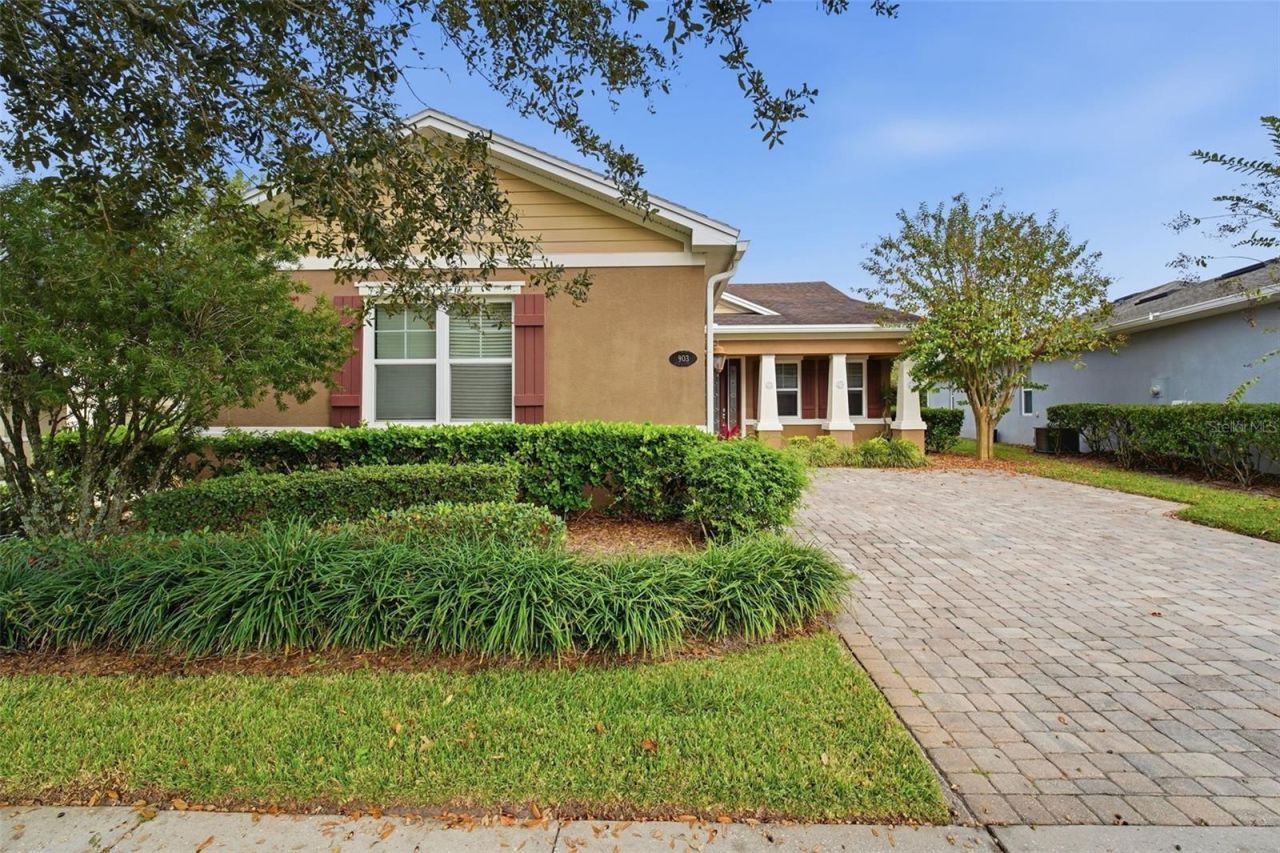
Don't Just Dream About Your Next Home-Make It Yours!Welcome to this home in the sought-after community of Victoria Hills! Offering 3 bedrooms, 21/2 baths, and a wonderful layout designed for comfortable everyday living and entertaining, this home is ready to welcome its next family.Enjoy peaceful golf course views from your spacious screened lanai, or let your fur babies play safely in the fenced backyard. It's the perfect setting to relax, entertain, and enjoy the Florida lifestyle!Step inside through the beautiful glass front door into a welcoming foyer filled with natural light and opening to the formal dining room. Large ceramic tile flooring flows throughout the main living areas, while the bedrooms offer comfortable carpeting.The kitchen is sure to impress with its large granite island with large sink. Lots of cabinets, natural gas cooktop, wall oven, and stainless steel appliances. A convenient butler's pantry connects the kitchen and formal dining room, offering additional counter space, cabinetry, and a closet pantry. There's also a spacious dinette overlooking the screened lanai, perfect for everyday meals.The generous great room provides plenty of space for the entire family to gather. Retreat to the spacious primary suite featuring tray ceilings, double walk-in closets, and large windows overlooking the backyard and golf course. Two additional guest bedrooms share a hallway bath, with one bedroom offering a large walk-in closet.Additional conveniences include an inside laundry room with washer and dryer included, plus plumbing already in place for a utility sink.The Victoria Hills Lifestyle Is an Added Bonus! The very affordable HOA includes reclaimed water for your yard, high-speed internet, Spectrum cable TV, access to community swimming pools, a fitness center, playgrounds, walking trails, and so much more. There's truly something for everyone!Love golf? The Victoria Hills golf course is open to the public, along with its bar and restaurant, making it easy to enjoy a round of golf or a night out close to home.Beautiful views, wonderful amenities, and a home designed for making memories. Don't miss your opportunity to enjoy everything Victoria Hills has to offer. Schedule your private showing today!
Property Features
Property Type: Residential - Single Family
Cooling: Central Air
Fenced: Yes
Garage: 2 car attached
Heating: Central, Gas
Home Style: Contemporary
Lot Size: 0.17 Acres
Roof Type: Shingle
Stories: 1.0
Taxes: $3,582
Year Built: 2015
Amenities
Cathedral Ceiling(s)
Ceiling Fans(s)
Private Mailbox
Rain Gutters
Sidewalk
Feature Descriptions
Additional Rooms: Breakfast Room Separate, Formal Dining Room Separate, Great Room, Inside Utility
Appliances: Built-In Oven, Cooktop, Dishwasher, Disposal, Dryer, Gas Cooktop, Gas Water Heater, Microwave, Refrigerator, Washer
Association Amenities: Fitness Center, Pool, Tennis Court(s), Trail(s)
Community Features: Deed Restrictions, Irrigation-Reclaimed Water
Directions: From I4 take exit 116 into Deland, turn into Victoria Hills after the round about, go to Blue Lake turn left, first stop sign turn right house on the right.From 472 Enter Victoria Hills go to second stop sign turn left house on right.
Exterior: Block, Stucco
Fencing: Fenced, Other
Flood Zone Code: X
Flooring: Carpet, Ceramic Tile
Foundation: Slab
Garage Dimensions: 21x20
HOA Fee: 215/ Monthly
HOA Y/N: Yes
Home Warranty Y/N: No
Lot: City Limits, Landscaped, On Golf Course, Sidewalk, Paved
Lot Dimensions: 0.17
Other Equipment: Irrigation Equipment
Ownership: Fee Simple
Parking: Garage Faces Side
Parking Notes: Garage Faces Side
Patio/Porch: Front Porch, Rear Porch, Screened
Pets Allowed: Yes
Property Attached Y/N: No
Property Sub-Type: Single Family Residence
Sewer: Public Sewer
Showing Instructions: Appointment Only, Call Listing Agent, Combination Lock Box
Special Sale Provisions: None
Utilities: Cable Connected, Electricity Connected, Fiber Optics, Fire Hydrant, Natural Gas Connected, Public, Sewer Connected
Vegetation: Mature Landscaping, Oak Trees, Trees/Landscaped
Water: Public
Water Access Y/N: No
Windows: Blinds, Double Pane Windows, Insulated Windows, Shades
Zoning: RES
Room Sizes
Kitchen: 11.5x15
Dinette: 10.2x10.6
Great Room: 15.11x19
Primary Bedroom: 14.4x16
Primary Bathroom: 12x10
Dining Room: 12.4x12
Foyer: 7.5x13
Bedroom 2: 11x11
Bedroom 3: 11.6x11.8
Laundry: 6x11.9
Local Schools
High School: Deland High
Middle School: Deltona Middle
Elementary School: Freedom Elem
Listed By / Shown By
Listed By
Agency Name: CHARLES RUTENBERG REALTY ORLANDO
Agency Contact: 407-622-2122
Shown By
Agent Name: Betsey Fisher-Labour
Agent Phone: (386) 775-7778
Agency Title: Glory International Real Estate Company

Estimate Your Payment
Estimated Payment
$ 1,443.59 per month $1,012.41 Principal & Interest $298.50 Property Tax $132.68 Homeowner's Insurance
903 Victoria Hills Drive S | MLS# V4952263
This single family home located at 903 Victoria Hills Drive S, Deland, FL 32724 is currently listed for sale with an asking price of $454,900. This property was built in 2015 and has 3 bedrooms and 2 full and 1 partial baths with 2024 sq. ft. Victoria Hills Drive S is located in the VICTORIA PARK INCREMENT 03 subdivision. Search VICTORIA PARK INCREMENT 03 real estate on blabour.gloryire.com today.